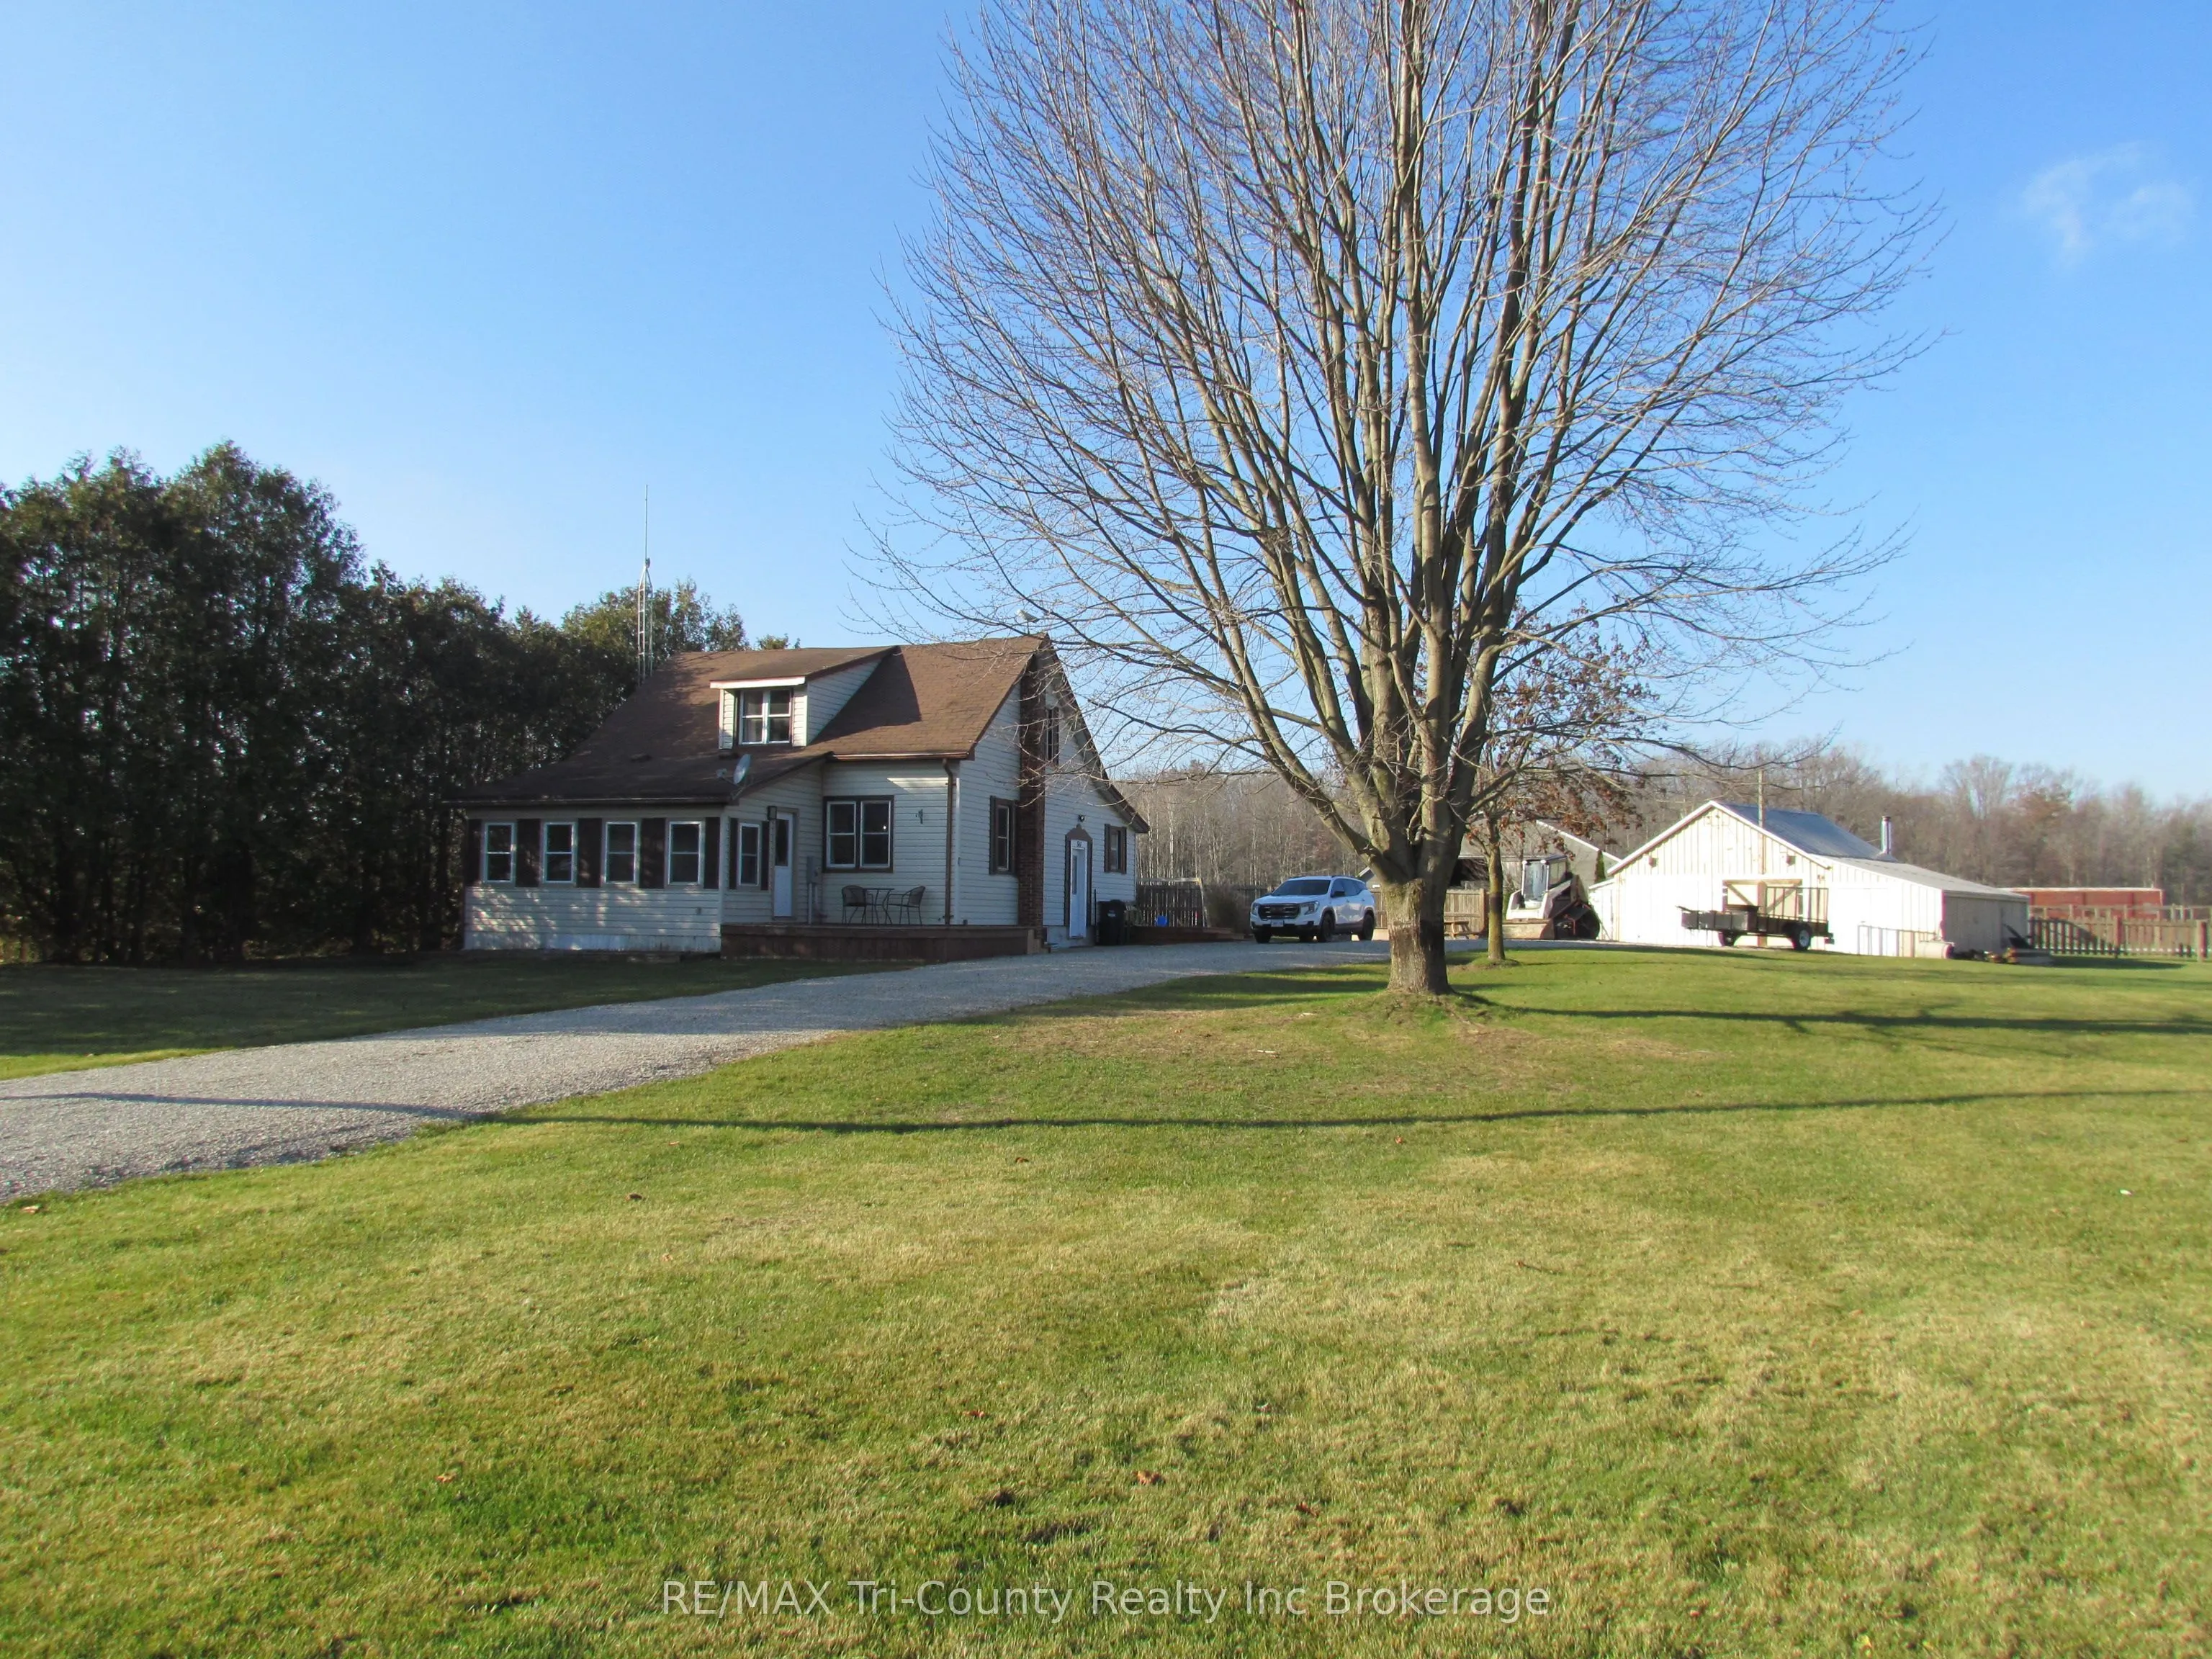
Enjoy the peace and privacy of country living in this charming 1.5-storey home, nestled in a tranquil setting. Offering 4 bedrooms (2+2) and 1.5 bathrooms, this home provides plenty of space for family living. The spacious kitchen and generously sized dining room create the perfect setting for famil...y gatherings and entertaining. Step outside to enjoy the deck and hot tub, ideal for relaxing and taking in the peaceful surroundings. A detached shop offers excellent space for hobbies, storage or the perfect workshop. If you're looking for a little more room to breathe, privacy and the charm of country living, this property is one you won't want to miss!
Full Property Details
Interior
Bedrooms
4
Total Bedrooms
4
Washrooms
2
Square Footage
1500-2000 sqft
Basement
Full,Unfinished
Heating Source
Propane
Heating Fuel
Forced Air
Air Conditioning
Central Air
Family Room
No
Kitchens
1
Total Kitchens
1
Fireplace Features
Yes
Bedrooms
4
Total Bedrooms
4
Washrooms
2
Square Footage
1500-2000 sqft
Basement
Full,Unfinished
Heating Source
Propane
Heating Fuel
Forced Air
Air Conditioning
Central Air
Family Room
No
Kitchens
1
Total Kitchens
1
Fireplace Features
Yes
Exterior
Depth
180.0
Front
170.0
Driveway
Private
Lot Size
170 x 180.0 ft
Pool
None
Parking Spaces
6
Total Parking Spaces
7.00
Parking Description
Detached
Garage Spaces
1
Zoning
A
Depth
180.0
Front
170.0
Driveway
Private
Lot Size
170 x 180.0 ft
Pool
None
Parking Spaces
6
Total Parking Spaces
7.00
Parking Description
Detached
Garage Spaces
1
Zoning
A
Building Description
Style
1 1/2 Storey
Home Type
House
Subtype
Detached
Property Orientation
North
Exterior Finish
Vinyl Siding
Sewers
Septic
Water Supply
Well
Possession Date
1/28/2027
Style
1 1/2 Storey
Home Type
House
Subtype
Detached
Property Orientation
North
Exterior Finish
Vinyl Siding
Sewers
Septic
Water Supply
Well
Possession Date
1/28/2027
Community
Community
Rural N. Walsingham
Community
Rural N. Walsingham
Taxes & Fees
Taxes
$2,723 /yr
Tax Year
2026
Occupancy
Owner
Taxes
$2,723 /yr
Tax Year
2026
Occupancy
Owner
Room Types
Bathroom
2 Pc Bath
Dimensions 4.99 x 4 feet
19.96 sqft
Bedroom
-
Dimensions 12.4 x 9.51 feet
117.92 sqft
Bedroom
-
Dimensions 16.4 x 9.12 feet
149.57 sqft
Bedroom
-
Dimensions 16.99 x 10.4 feet
176.7 sqft
Dining Room
-
Dimensions 24.02 x 14.99 feet
360.06 sqft
Family Room
-
Dimensions 18.7 x 11.61 feet
217.11 sqft
Kitchen
-
Dimensions 18.11 x 9.09 feet
164.62 sqft
Laundry
4 Pc Bath
Dimensions 9.51 x 7.71 feet
73.32 sqft
Primary Bedroom
-
Dimensions 13.09 x 10.3 feet
134.83 sqft
Similar Properties(No results)
Mortgage Calculator
Calculate your estimated monthly mortgage payment
Price
$585,000
$
%
%
Monthly payment
By clicking Save, we will calculate your estimated mortgage for all properties using the saved values (down payment percentage, interest rate, and amortization).
The accuracy and applicability of this calculator are not guaranteed.