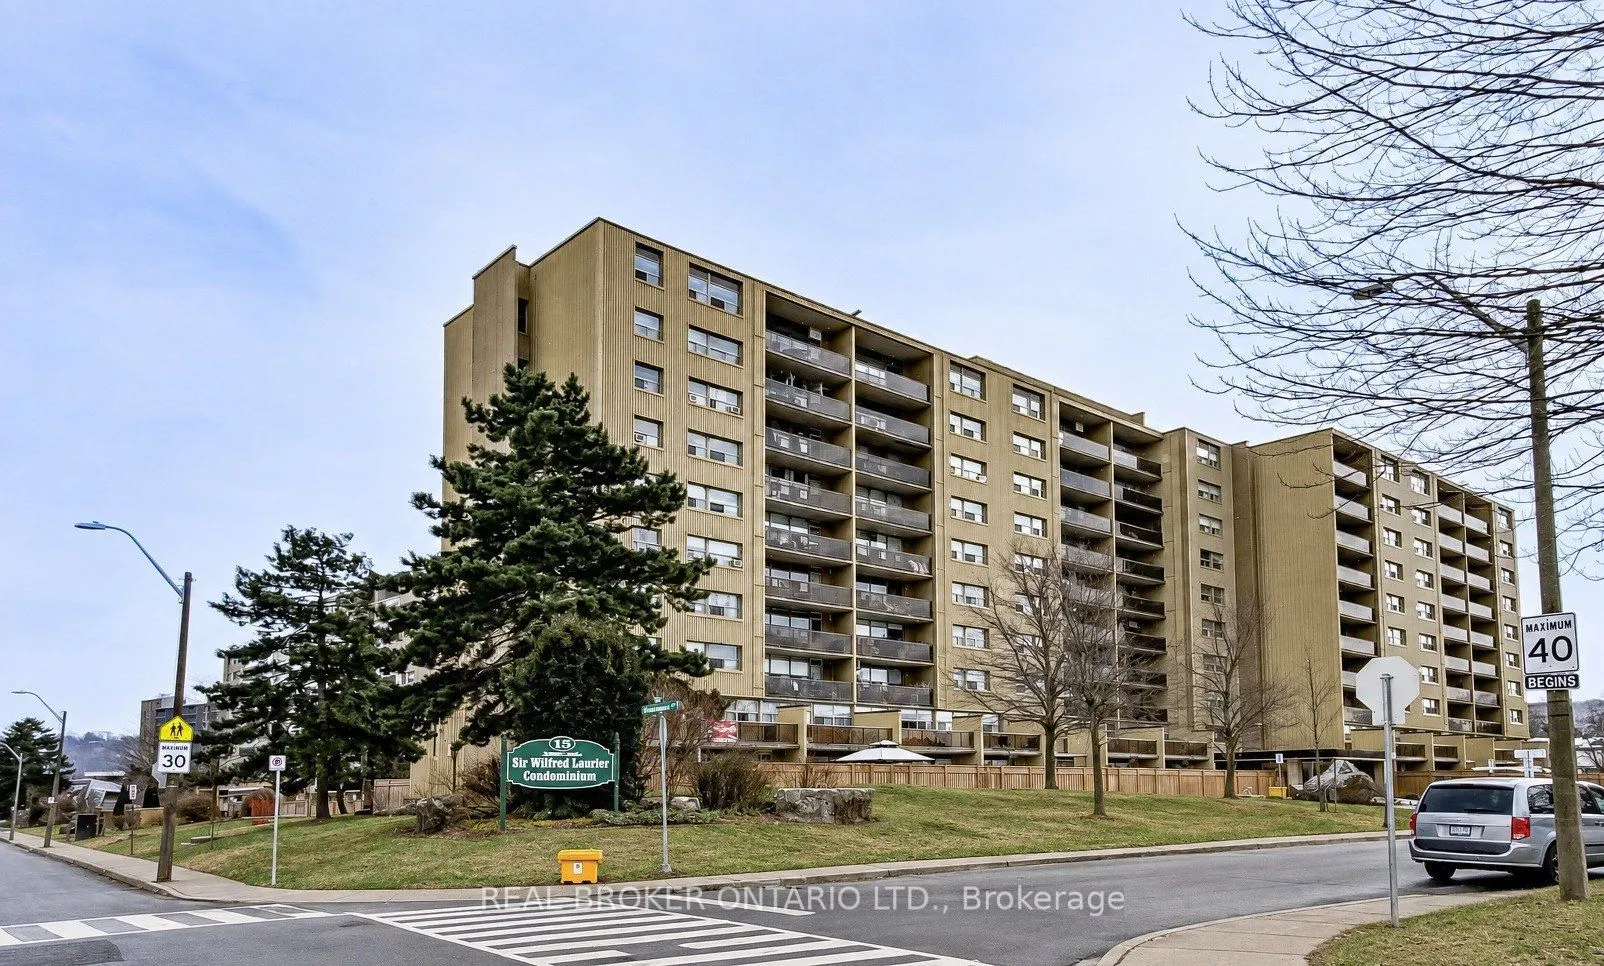
Sign In or Create a Free Account to see full details of this property
Key Facts
Key facts for 15 Nicklaus Drive #12
Property Type
Condo, 2-Storey
Parking
Surface,Unreserved 0 garage, 1 parking
MLS #
X14164108
Size
1800-1999 sqft
Basement
None
Listed on
2026-11-06
Lot size
-
Tax
$1,675 /yr
Days on Market
3
Approximate Age
51-99
Maintenance Fee
$1,127/mo
Cable TV, Common Ele...
Description
Experience house-sized living with condo convenience in this beautifully renovated, two-storey residence offering over 1,800 sq. ft. of finished space. Featuring its own private ground-level entrance, the main floor welcomes you with a bright, open-concept living and dining layout paired with a mode...rn kitchen-ideal for family living and entertaining.Upstairs features four generous bedrooms, highlighted by a spacious primary retreat with a walk-in closet and private 2-piece ensuite. Exceptional storage throughout includes in-suite storage plus an assigned building locker.Enjoy resort-style building amenities: outdoor in-ground pool, fitness centre, party room, and children's playground. The all-inclusive condo fee provides true turn-key ease, covering heat, hydro/water, cable TV, high-speed internet, and parking. Minutes to scenic hiking trails, parks, schools, shopping, dining, and quick highway access for an easy commute.
Full Property Details
Interior
Bedrooms
4
Total Bedrooms
4
Washrooms
2
Square Footage
1800-1999 sqft
Basement
None
Heating Source
Gas
Heating Fuel
Radiant
Air Conditioning
Window Unit(s)
Family Room
No
Kitchens
1
Total Kitchens
1
Fireplace Features
No
Bedrooms
4
Total Bedrooms
4
Washrooms
2
Square Footage
1800-1999 sqft
Basement
None
Heating Source
Gas
Heating Fuel
Radiant
Air Conditioning
Window Unit(s)
Family Room
No
Kitchens
1
Total Kitchens
1
Fireplace Features
No
Exterior
Driveway
Surface,Unreserved
Pool
Outdoor Pool
Parking Spaces
1
Total Parking Spaces
1.00
Parking Description
Surface,Unreserved
Garage Spaces
0
Zoning
DE-2/S-75b
Balcony
Open
Driveway
Surface,Unreserved
Pool
Outdoor Pool
Parking Spaces
1
Total Parking Spaces
1.00
Parking Description
Surface,Unreserved
Garage Spaces
0
Zoning
DE-2/S-75b
Balcony
Open
Building Description
Style
2-Storey
Home Type
Condo
Subtype
Condo Apartment
Year Built
51-99
Property Orientation
West
Exterior Finish
Aluminum Siding,Brick
Possession Date
11/30/2026
Locker
Exclusive
Style
2-Storey
Home Type
Condo
Subtype
Condo Apartment
Year Built
51-99
Property Orientation
West
Exterior Finish
Aluminum Siding,Brick
Possession Date
11/30/2026
Locker
Exclusive
Community
Community
Vincent
Community
Vincent
Taxes & Fees
Taxes
$1,675 /yr
Tax Year
2025
Occupancy
Vacant
Maintenance Fee
$1,127/mo
Cable TV
Included
Common Elements
Included
Heating
Included
Water
Included
Building Insurance
Included
Taxes
$1,675 /yr
Tax Year
2025
Occupancy
Vacant
Maintenance Fee
$1,127/mo
Cable TV
Included
Common Elements
Included
Heating
Included
Water
Included
Building Insurance
Included
Other
Pets
Yes-with Restrictions
Pets
Yes-with Restrictions
Room Types
Bedroom 2
-
Dimensions 8.83 x 18.24 feet
161.06 sqft
Bedroom 3
-
Dimensions 9.74 x 12.34 feet
120.19 sqft
Bedroom 4
-
Dimensions 9.74 x 12.43 feet
121.07 sqft
Dining Room
-
Dimensions 8.92 x 11.68 feet
104.19 sqft
Kitchen
-
Dimensions 14.93 x 7.84 feet
117.05 sqft
Living Room
-
Dimensions 27 x 11.25 feet
303.75 sqft
Primary Bedroom
-
Dimensions 11.84 x 27 feet
319.68 sqft
Similar Properties(No results)
Mortgage Calculator
Calculate your estimated monthly mortgage payment
Price
$379,000
$
%
%
Monthly payment
By clicking Save, we will calculate your estimated mortgage for all properties using the saved values (down payment percentage, interest rate, and amortization).
The accuracy and applicability of this calculator are not guaranteed.