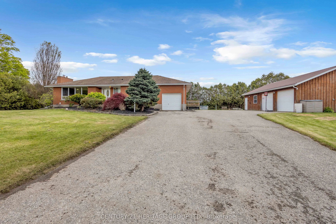
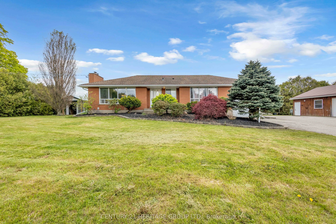
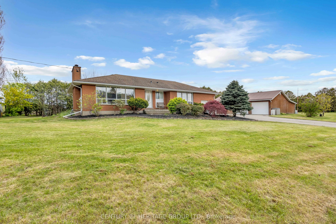
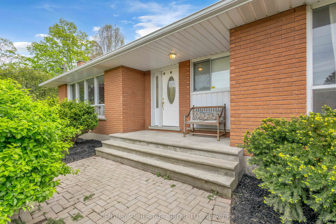
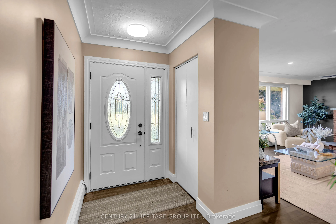
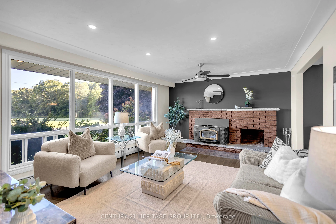
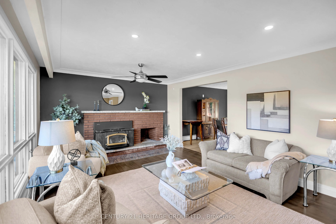
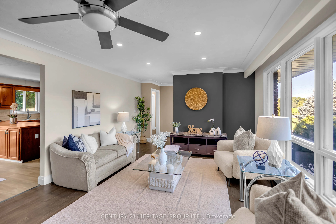
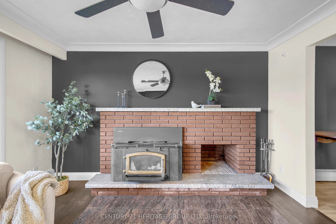
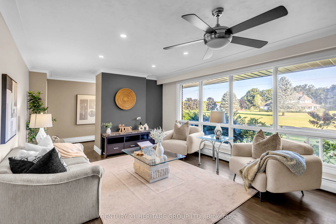
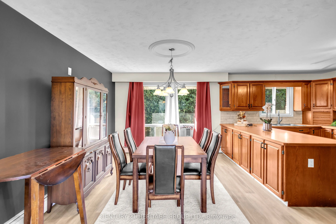
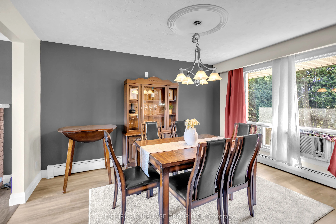
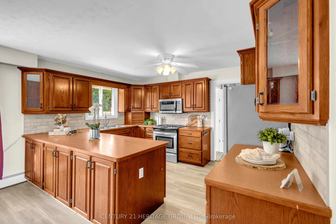
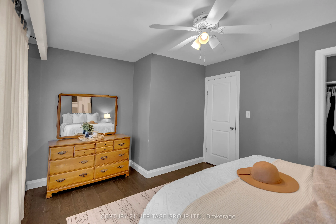
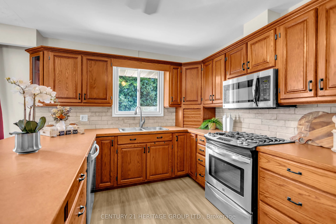
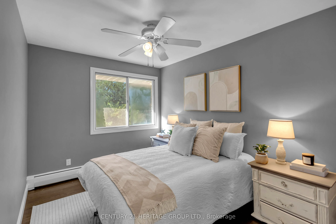
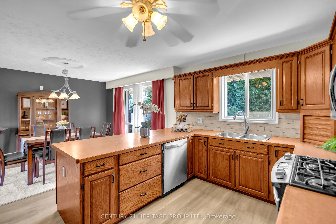
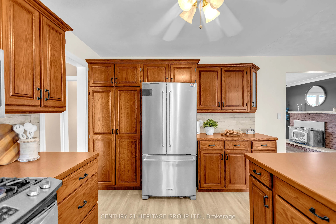
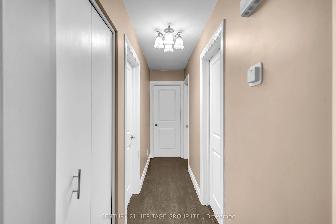
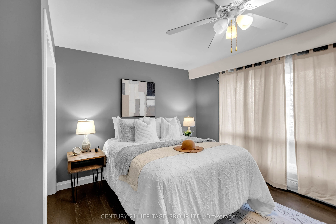
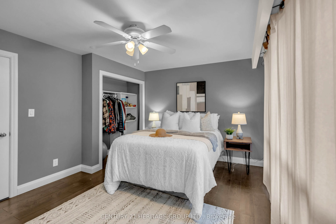
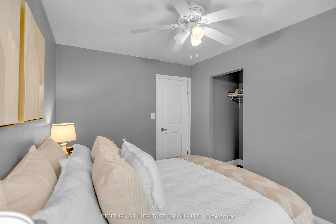
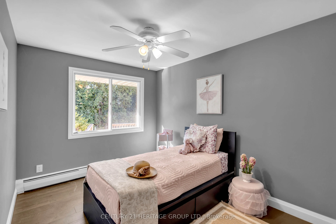
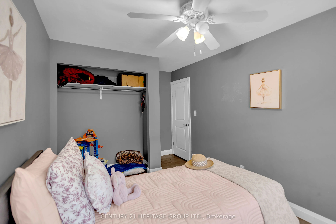
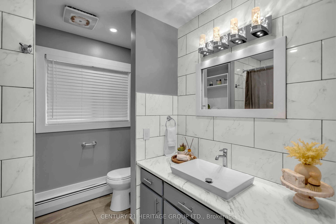
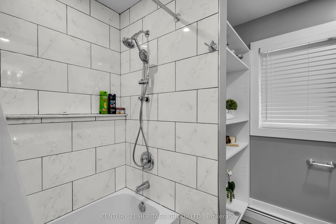
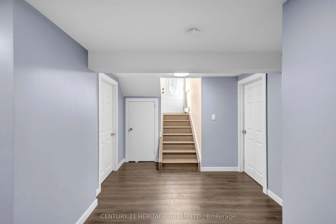
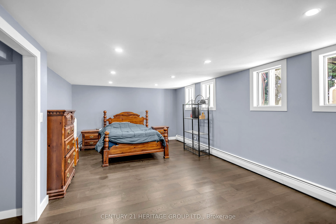
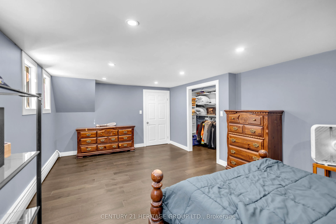
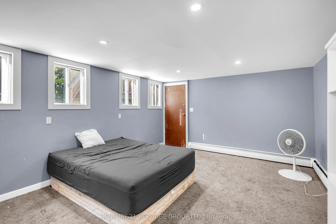
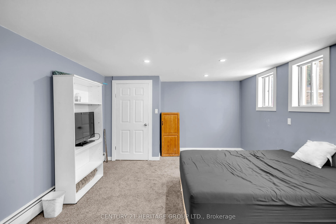
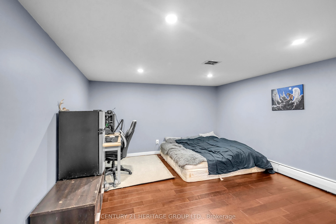
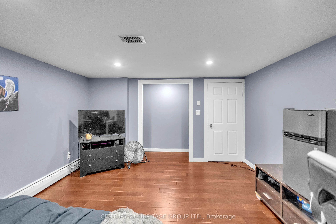
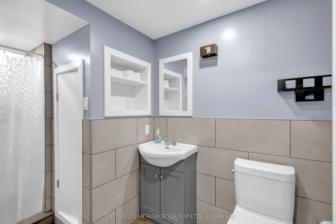
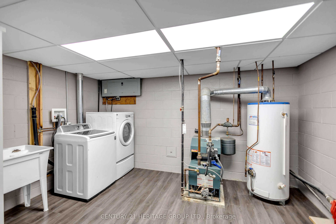
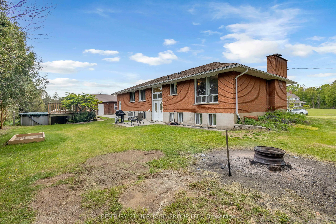
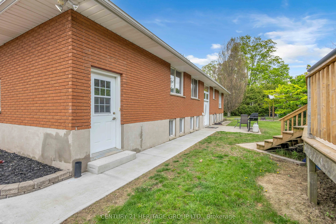
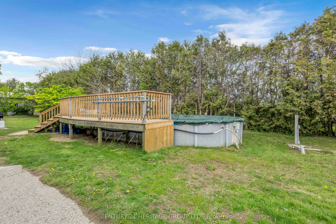
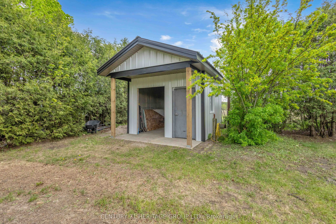
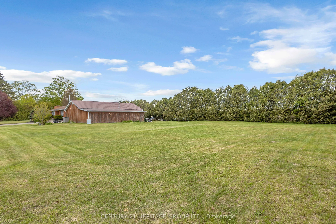
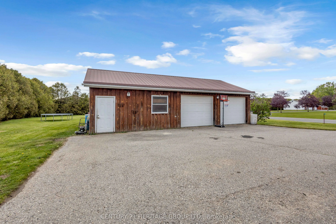
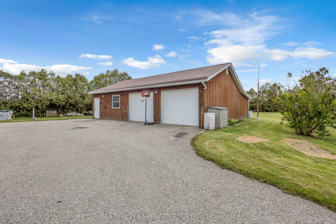
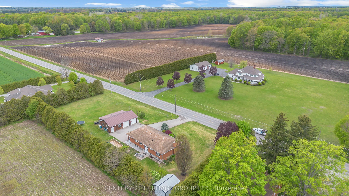
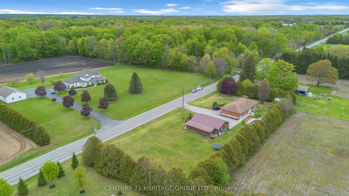
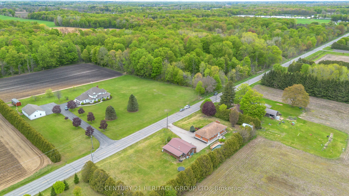
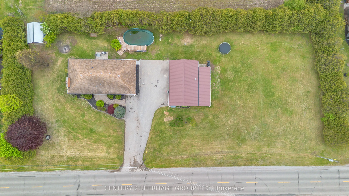
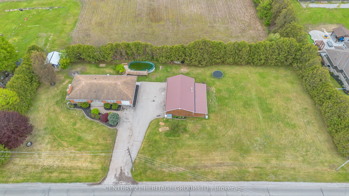
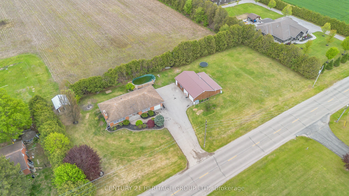
Beautifully updated raised bungalow offering 3+2 bedrooms, 2 renovated bathrooms, and spacious layout on a large lot close to schools, shopping, and everyday amenities. This move-in-ready home features modern finishes throughout, including new flooring, trim, doors, paint, oak staircases, updated el...ectrical, and renovated bathrooms completed in 2025. Spacious layout with excellent storage and flexible living space ideal for large or multi-generational families. Enjoy the above-ground pool, updated deck, new concrete sidewalk, and impressive 27' x 42' detached heated garage with in-floor heating, plus an additional 12' x 40' garage extension. Additional updates include R60 attic insulation, septic inspection/emptying, boiler service, and fibre optic capability.
Full Property Details
Interior
Bedrooms
3
Bedrooms Plus
2
Total Bedrooms
5
Washrooms
2
Square Footage
1100-1500 sqft
Basement
Full,Finished
Heating Source
Gas
Heating Fuel
Water
Air Conditioning
None
Family Room
No
Kitchens
1
Total Kitchens
1
Fireplace Features
No
Bedrooms
3
Bedrooms Plus
2
Total Bedrooms
5
Washrooms
2
Square Footage
1100-1500 sqft
Basement
Full,Finished
Heating Source
Gas
Heating Fuel
Water
Air Conditioning
None
Family Room
No
Kitchens
1
Total Kitchens
1
Fireplace Features
No
Exterior
Depth
125.0
Front
300.0
Lot Size
300 x 125.0 ft
Pool
Above Ground
Parking Spaces
8
Total Parking Spaces
11.00
Parking Description
Detached
Garage Spaces
3
Zoning
A
Depth
125.0
Front
300.0
Lot Size
300 x 125.0 ft
Pool
Above Ground
Parking Spaces
8
Total Parking Spaces
11.00
Parking Description
Detached
Garage Spaces
3
Zoning
A
Building Description
Style
Bungalow-Raised
Home Type
House
Subtype
Detached
Property Orientation
North
Exterior Finish
Brick
Sewers
Septic
Water Supply
Well
Possession Date
No Data
Style
Bungalow-Raised
Home Type
House
Subtype
Detached
Property Orientation
North
Exterior Finish
Brick
Sewers
Septic
Water Supply
Well
Possession Date
No Data
Community
Community
Norfolk
Community
Norfolk
Taxes & Fees
Taxes
$5,164.95 /yr
Tax Year
2025
Occupancy
Owner
Taxes
$5,164.95 /yr
Tax Year
2025
Occupancy
Owner
Room Types
Bathroom
4 Pc Bath
Dimensions 11.75 x 6.27 feet
73.67 sqft
Bathroom
4 Pc Bath
Dimensions 7.84 x 4.92 feet
38.57 sqft
Bedroom
-
Dimensions 12.07 x 11.68 feet
140.98 sqft
Bedroom
-
Dimensions 17.91 x 12.99 feet
232.65 sqft
Bedroom
-
Dimensions 20.83 x 12.93 feet
269.33 sqft
Bedroom
-
Dimensions 8.99 x 15.16 feet
136.29 sqft
Den
-
Dimensions 15.58 x 13.58 feet
211.58 sqft
Dining Room
-
Dimensions 11.58 x 13.91 feet
161.08 sqft
Foyer
-
Dimensions 5.41 x 9.42 feet
50.96 sqft
Kitchen
-
Dimensions 9.74 x 13.91 feet
135.48 sqft
Living Room
-
Dimensions 20.01 x 12.66 feet
253.33 sqft
Primary Bedroom
-
Dimensions 14.93 x 11.42 feet
170.5 sqft
Similar Properties(No results)
Mortgage Calculator
Calculate your estimated monthly mortgage payment
Price
$749,900
$
%
%
Total cost of mortgage
$0
Monthly payment
By clicking Save, we will calculate your estimated mortgage for all properties using the saved values (down payment percentage, interest rate, and amortization).
The accuracy and applicability of this calculator are not guaranteed.