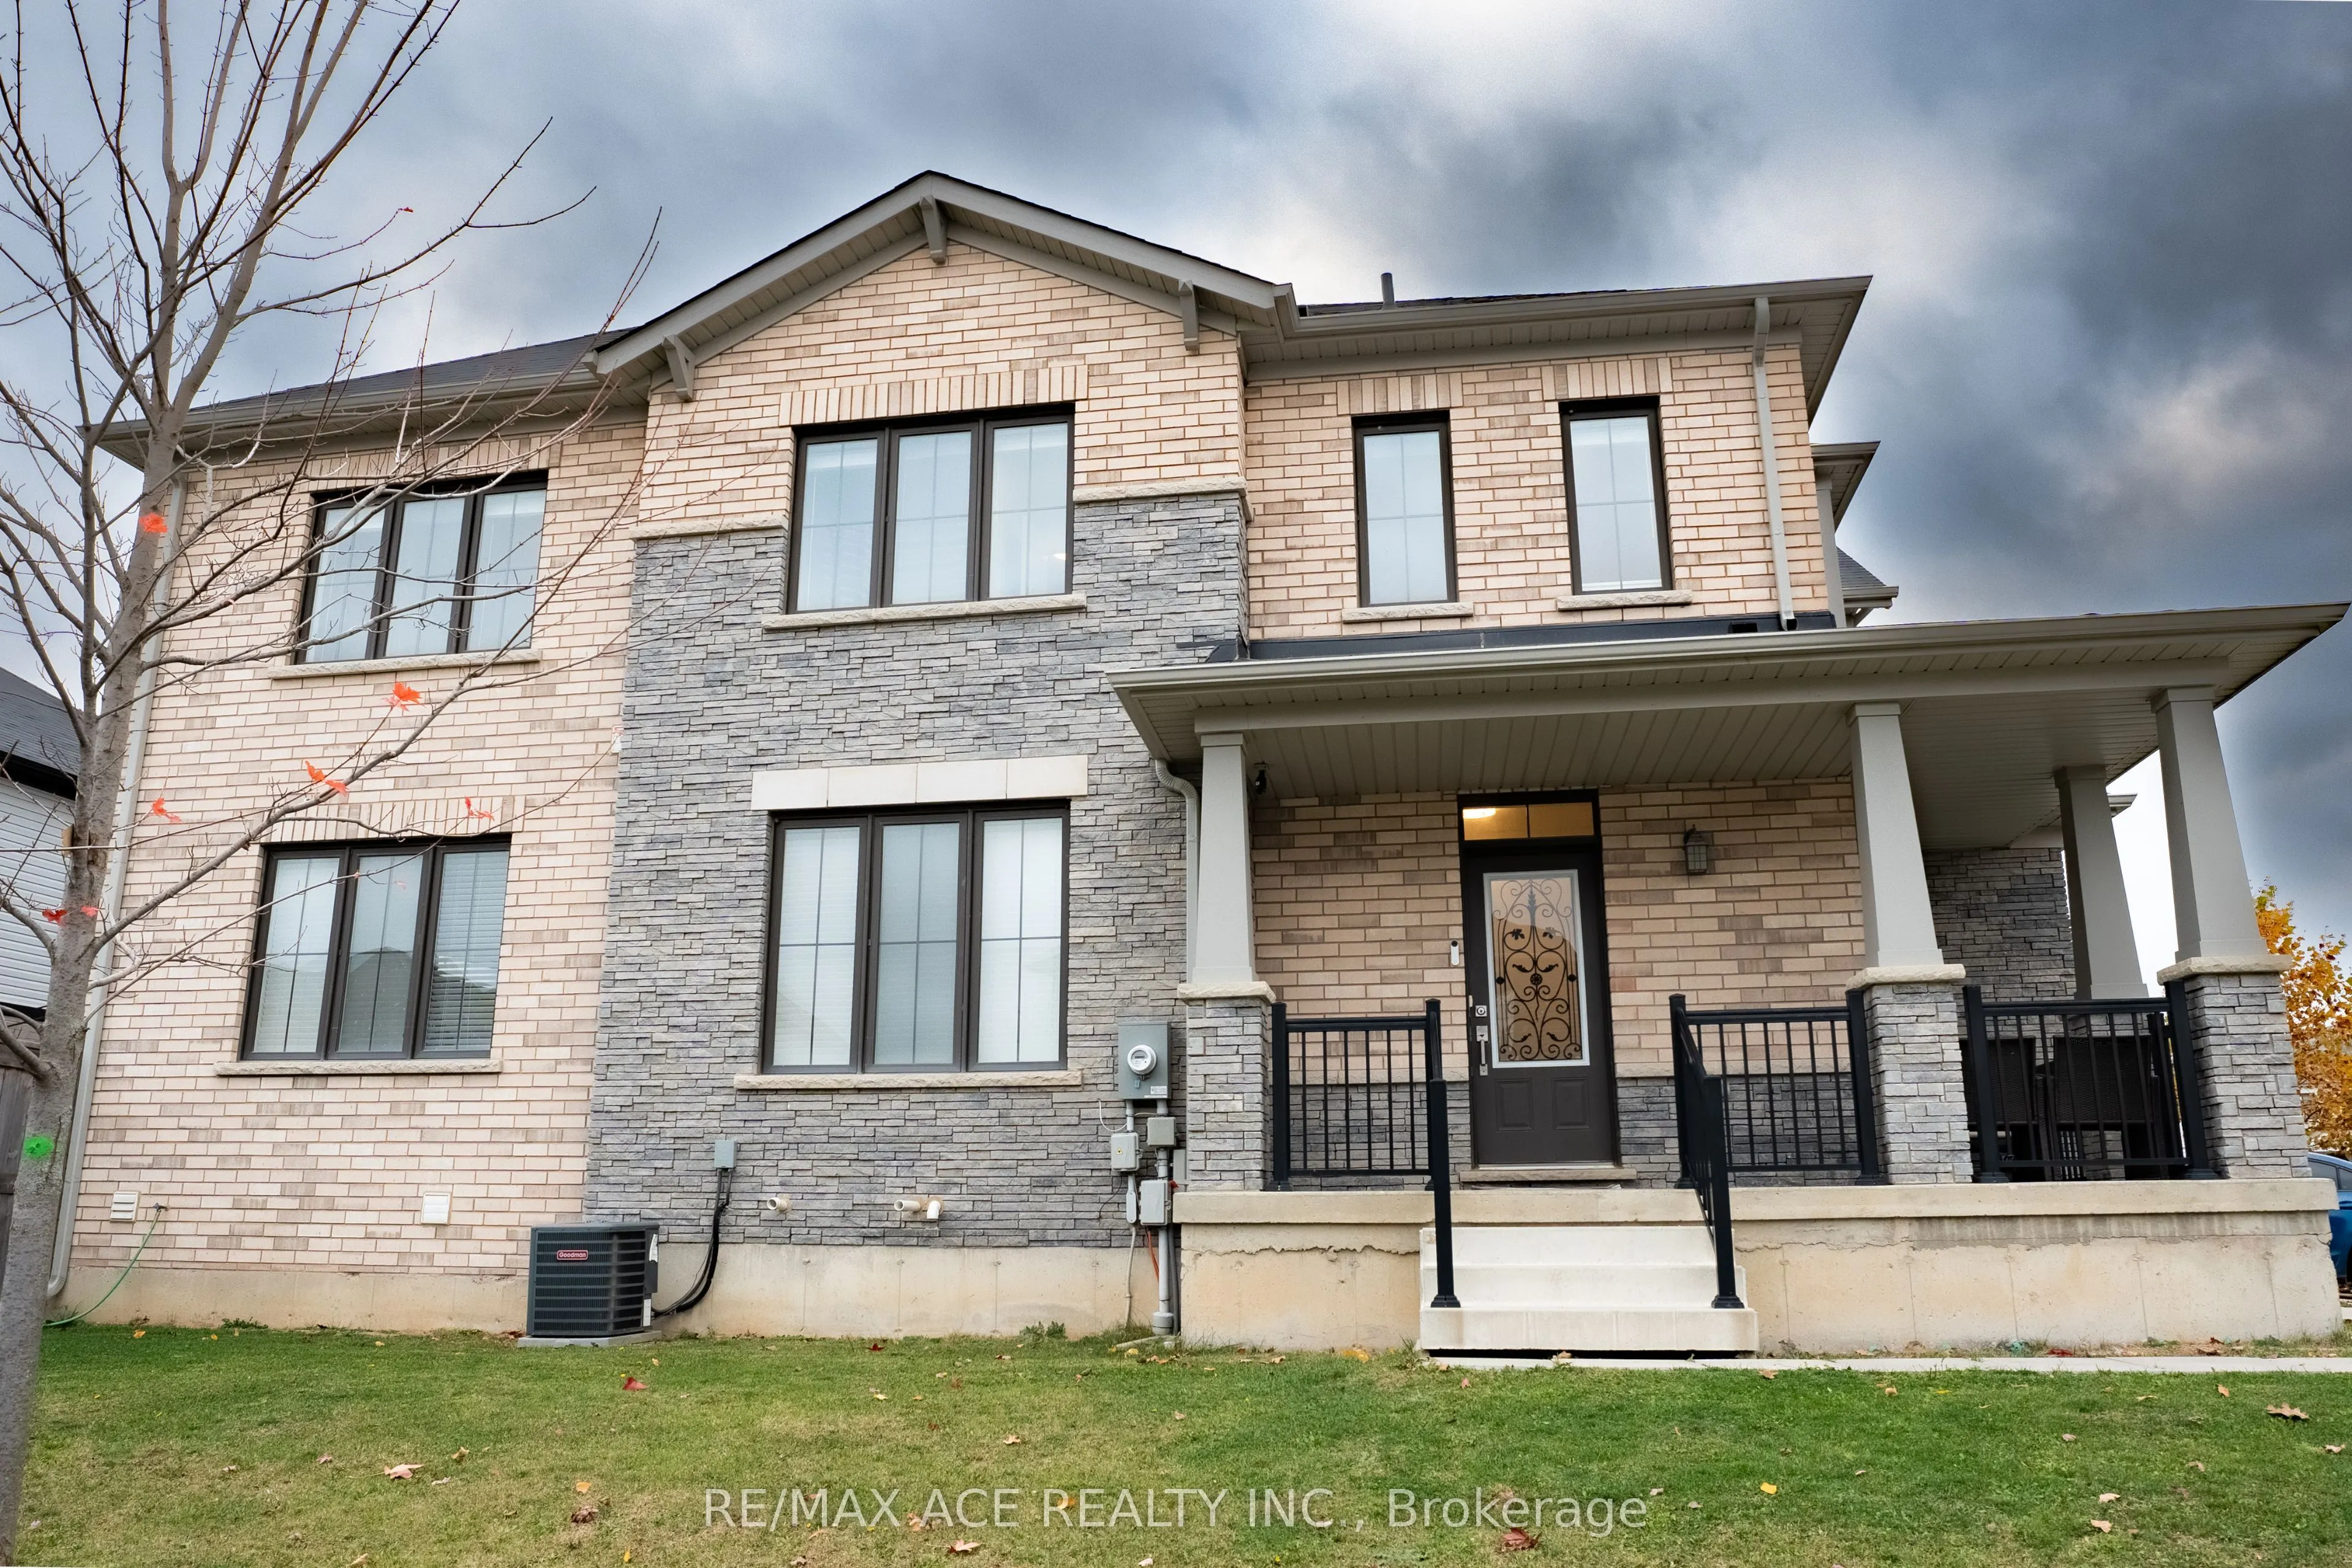
Welcome To This Beautiful, Bright & Spacious Corner Freehold Townhome In The Highly Desirable Avalon Community Of Caledonia! This Exceptional Property Offers A Rare Combination Of Space, Privacy & Convenience. Enjoy A Larger Lot Than The Adjacent Detached Homes, Providing More Outdoor Space And Adde...d Privacy, With No Common Pathways To Share! Step Inside To An Inviting Open-Concept Living & Dining Area Featuring Hardwood Flooring Throughout The Main Level, An Elegant Oak Staircase & Abundant Natural Light. Enjoy The Benefits Of Freehold Ownership With Absolutely No Monthly Maintenance Fees! Surrounded By The Scenic Beauty Of The Grand River, Walking Trails, Parks, Playgrounds, Sports Fields & Recreational Facilities. Conveniently Located Near Local Schools, Including Caledonia Centennial Public School & McKinnon Park Secondary School, Along With Shopping, Grocery Stores, Restaurants & Everyday Essentials Along Argyle Street. Easy Access To Highway 6, Highway 403 & Hamilton. A Fantastic Opportunity To Enjoy Modern Living, Extra Outdoor Space, Enhanced Privacy & The Charm Of A Welcoming Small-Town Community!
Full Property Details
Interior
Bedrooms
3
Total Bedrooms
3
Washrooms
3
Square Footage
1500-2000 sqft
Basement
Unfinished
Heating Source
Gas
Heating Fuel
Forced Air
Air Conditioning
Central Air
Family Room
No
Kitchens
1
Total Kitchens
1
Fireplace Features
No
Bedrooms
3
Total Bedrooms
3
Washrooms
3
Square Footage
1500-2000 sqft
Basement
Unfinished
Heating Source
Gas
Heating Fuel
Forced Air
Air Conditioning
Central Air
Family Room
No
Kitchens
1
Total Kitchens
1
Fireplace Features
No
Exterior
Depth
92.8
Front
31.92
Driveway
Front Yard Parking
Lot Size
32 x 92.8 ft
Pool
None
Parking Spaces
3
Total Parking Spaces
3.00
Parking Description
Built-In
Garage Spaces
1
Depth
92.8
Front
31.92
Driveway
Front Yard Parking
Lot Size
32 x 92.8 ft
Pool
None
Parking Spaces
3
Total Parking Spaces
3.00
Parking Description
Built-In
Garage Spaces
1
Building Description
Style
2-Storey
Home Type
Townhome
Subtype
Att/Row/Townhouse
Year Built
6-15
Property Orientation
North
Exterior Finish
Brick
Sewers
Sewer
Water Supply
Municipal
Possession Date
2/15/2027
Style
2-Storey
Home Type
Townhome
Subtype
Att/Row/Townhouse
Year Built
6-15
Property Orientation
North
Exterior Finish
Brick
Sewers
Sewer
Water Supply
Municipal
Possession Date
2/15/2027
Community
Community
Haldimand
Community
Haldimand
Taxes & Fees
Taxes
$4,215 /yr
Tax Year
2025
Occupancy
Owner
Taxes
$4,215 /yr
Tax Year
2025
Occupancy
Owner
Room Types
Bathroom
2 Pc Bath
Dimensions - feet
0 sqft
Bathroom
3 Pc Bath
Dimensions - feet
0 sqft
Bathroom
3 Pc Ensuite
Dimensions - feet
0 sqft
Bedroom 2
-
Dimensions 9.97 x 9.02 feet
89.93 sqft
Bedroom 3
Closet
Dimensions 9.97 x 9.19 feet
91.62 sqft
Breakfast
-
Dimensions 8.99 x 8.79 feet
79.02 sqft
Dining Room
-
Dimensions 11.98 x 9.09 feet
108.9 sqft
Kitchen
-
Dimensions 8.79 x 8.79 feet
77.26 sqft
Laundry
-
Dimensions - feet
0 sqft
Living Room
-
Dimensions 14.6 x 10.6 feet
154.76 sqft
Primary Bedroom
-
Dimensions 14.11 x 13.62 feet
192.18 sqft
Utility Room
-
Dimensions - feet
0 sqft
Similar Properties(No results)
Mortgage Calculator
Calculate your estimated monthly mortgage payment
Price
$699,999
$
%
%
Monthly payment
By clicking Save, we will calculate your estimated mortgage for all properties using the saved values (down payment percentage, interest rate, and amortization).
The accuracy and applicability of this calculator are not guaranteed.