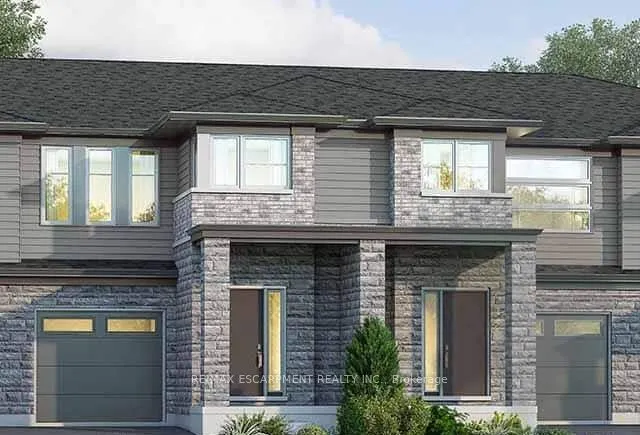
Welcome to 40 Creekwood Trail in Welland! This beautifully designed, 1,640 sq. ft. two-storey condominium townhouse offers modern living with a thoughtfully designed layout featuring 3spacious bedrooms and 2.5 bathrooms. The kitchen is designed for both everyday living and entertaining, complete wit...h a centre island featuring a sink and breakfast bar. Upstairs, the primary bedroom offers a walk-in closet and private 3-piece ensuite, while the convenience of second-floor laundry adds to the home's functional design. Additional features include a single-car garage with inside entry and a private driveway. Still under construction, buyers have the opportunity to select their own finishes and add their personal touch to the home. With closing available as early as Spring 2027, you can look forward to moving into a brand-new home in Welland!
Full Property Details
Interior
Bedrooms
3
Total Bedrooms
3
Washrooms
3
Square Footage
1600-1799 sqft
Basement
Full,Unfinished
Heating Source
Gas
Heating Fuel
Forced Air
Air Conditioning
Central Air
Family Room
No
Kitchens
1
Total Kitchens
1
Fireplace Features
No
Bedrooms
3
Total Bedrooms
3
Washrooms
3
Square Footage
1600-1799 sqft
Basement
Full,Unfinished
Heating Source
Gas
Heating Fuel
Forced Air
Air Conditioning
Central Air
Family Room
No
Kitchens
1
Total Kitchens
1
Fireplace Features
No
Exterior
Driveway
Private
Parking Spaces
2
Total Parking Spaces
2.00
Parking Description
Private
Garage Spaces
1
Balcony
None
Driveway
Private
Parking Spaces
2
Total Parking Spaces
2.00
Parking Description
Private
Garage Spaces
1
Balcony
None
Building Description
Style
2-Storey
Home Type
Condo
Subtype
Condo Townhouse
Year Built
New
Property Orientation
West
Exterior Finish
Brick Veneer,Vinyl Siding
Possession Date
No Data
Locker
None
Style
2-Storey
Home Type
Condo
Subtype
Condo Townhouse
Year Built
New
Property Orientation
West
Exterior Finish
Brick Veneer,Vinyl Siding
Possession Date
No Data
Locker
None
Community
Community
West Welland
Community
West Welland
Taxes & Fees
Tax Year
2026
Occupancy
Vacant
Maintenance Fee
$ 0/mo
Tax Year
2026
Occupancy
Vacant
Maintenance Fee
$ 0/mo
Other
Pets
Yes-with Restrictions
Pets
Yes-with Restrictions
Room Types
Bathroom
2 Pc Bath
Dimensions - feet
0 sqft
Bathroom
3 Pc Bath
Dimensions - feet
0 sqft
Bathroom
3 Pc Ensuite
Dimensions - feet
0 sqft
Bedroom 2
-
Dimensions 9.42 x 10.01 feet
94.29 sqft
Bedroom 3
-
Dimensions 9.42 x 10.01 feet
94.29 sqft
Dining Room
-
Dimensions 7.64 x 10.17 feet
77.7 sqft
Great Room
-
Dimensions 10.99 x 20.01 feet
219.91 sqft
Kitchen
-
Dimensions 7.64 x 10.5 feet
80.22 sqft
Laundry
-
Dimensions - feet
0 sqft
Primary Bedroom
-
Dimensions 14.17 x 12.73 feet
180.38 sqft
Similar Properties(No results)
Mortgage Calculator
Calculate your estimated monthly mortgage payment
Price
$501,155
$
%
%
Monthly payment
By clicking Save, we will calculate your estimated mortgage for all properties using the saved values (down payment percentage, interest rate, and amortization).
The accuracy and applicability of this calculator are not guaranteed.