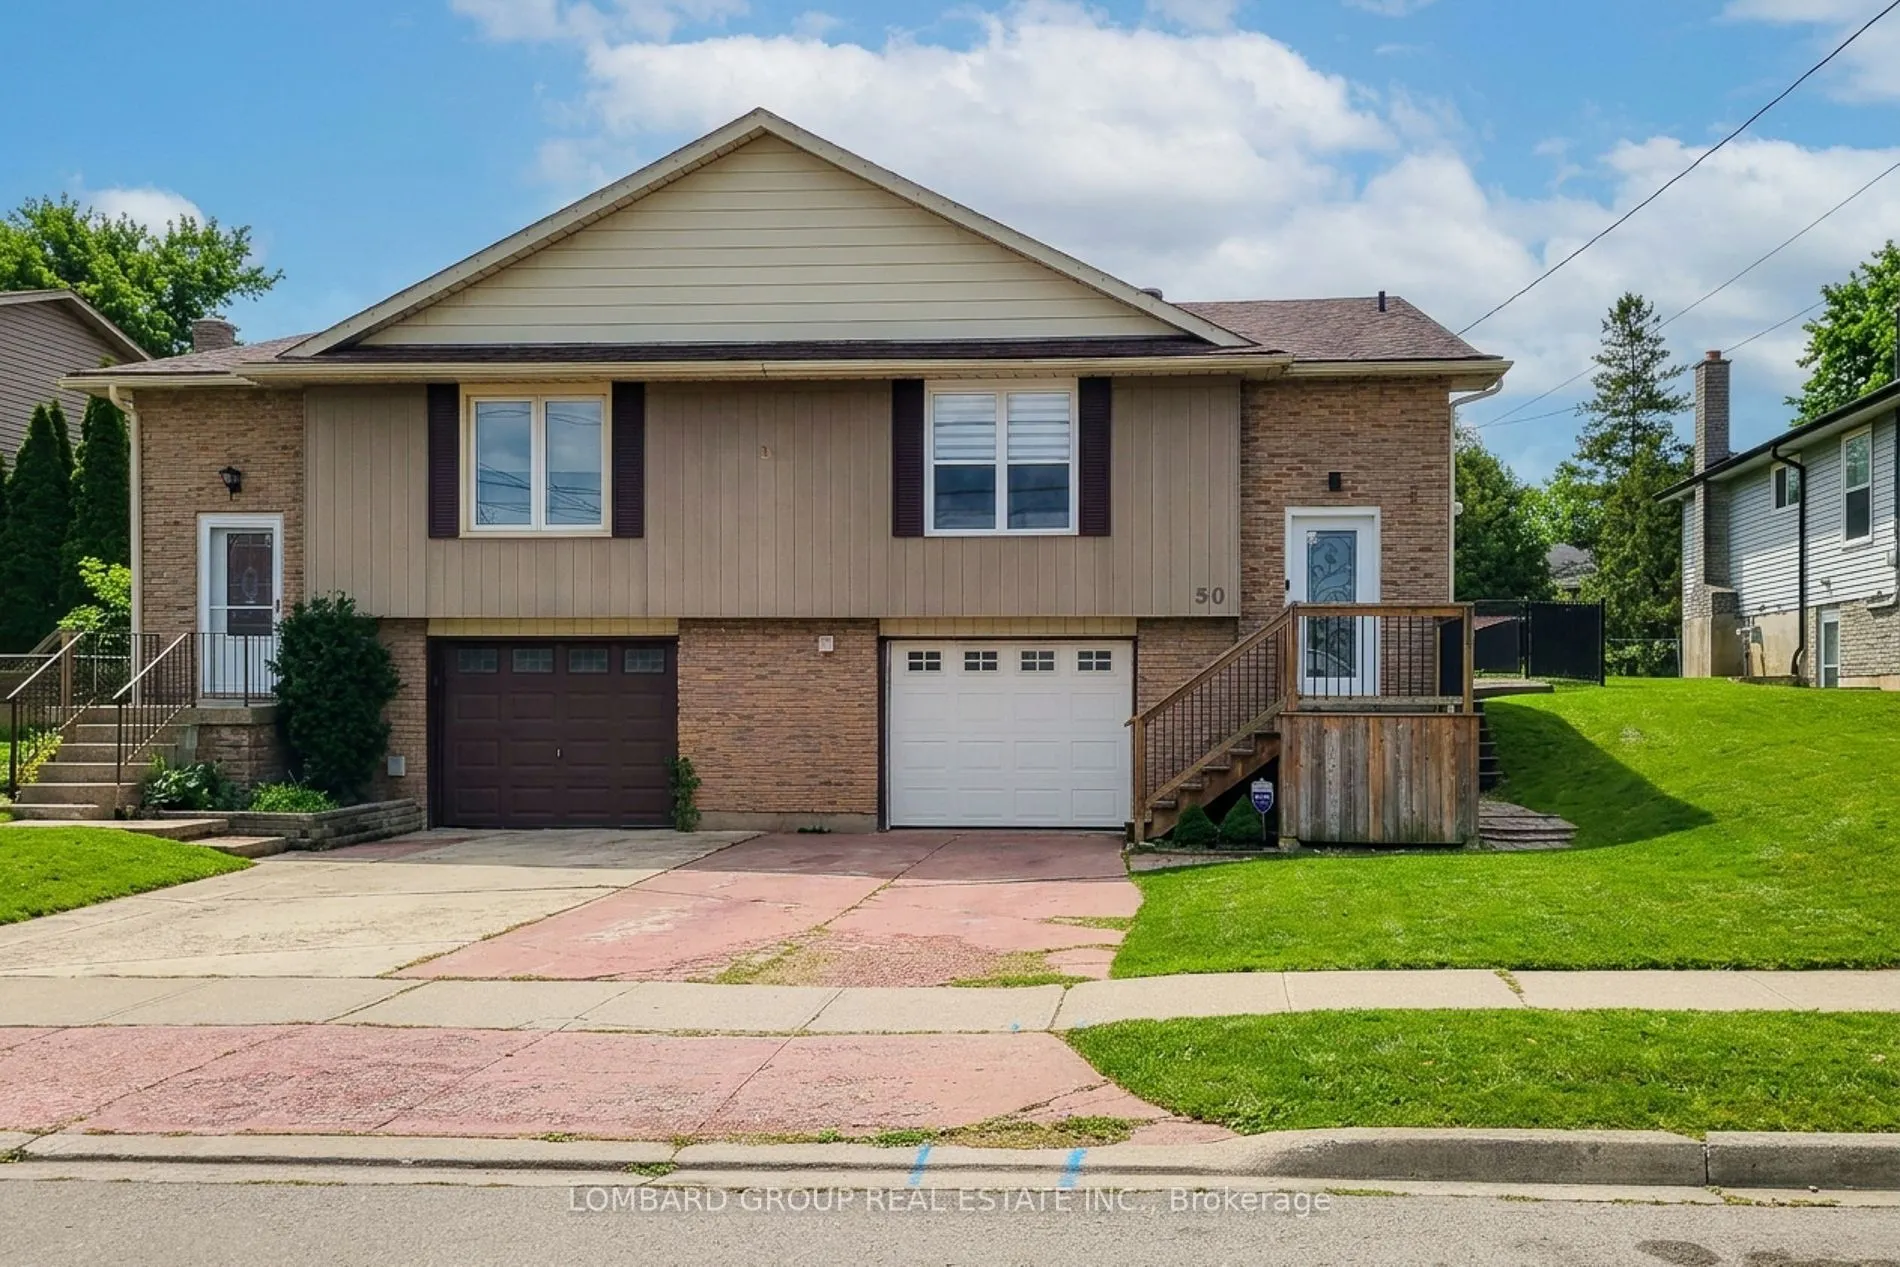
Welcome to 50 Burke Drive, a rare find in a great established Caledonia Neighborhood. Across the street, a conservation area with walking trails is right at your doorstep, and the beautiful, majestic Grand River is just two blocks away. Schools and parks are close by, and the whole setting is quiet,... green, and wonderfully livable. This stunning 3+1 bedroom, 2 full bathroom home offers nearly 1,600 sq ft of living space across two levels, with a bright open-concept kitchen at its heart. A separate entrance leads to the lower level- a self-contained in-law suite, with its own kitchen, laundry, bedroom and bathroom- so a tenant can help pay your mortgage, or keep it all for yourself as space for family. And when the times comes, the home can easily be converted back to a single-family dwelling out back, the sun-filled, south-facing backyard is fully fenced and made for summer evenings. Many updates have already been completed, including the open-concept kitchen, flooring, doors, bathrooms. fence, patio doors, garage door and opener, and some newer appliances. With two kitchens, two laundry rooms, and a newer fenced backyard , the possibilities are endless. A find in a established neighborhood - this one won't last.
Full Property Details
Interior
Bedrooms
3
Bedrooms Plus
1
Total Bedrooms
4
Washrooms
2
Square Footage
700-1100 sqft
Basement
Apartment,Separate Entrance,Finished
Heating Source
Gas
Heating Fuel
Forced Air
Air Conditioning
Central Air
Family Room
No
Kitchens
1
Kitchens Plus
1
Total Kitchens
2
Fireplace Features
Yes
Bedrooms
3
Bedrooms Plus
1
Total Bedrooms
4
Washrooms
2
Square Footage
700-1100 sqft
Basement
Apartment,Separate Entrance,Finished
Heating Source
Gas
Heating Fuel
Forced Air
Air Conditioning
Central Air
Family Room
No
Kitchens
1
Kitchens Plus
1
Total Kitchens
2
Fireplace Features
Yes
Exterior
Depth
99.53
Front
34.16
Lot Size
34 x 99.53 ft
Pool
None
Parking Spaces
1
Total Parking Spaces
2.00
Parking Description
Built-In
Garage Spaces
1
Depth
99.53
Front
34.16
Lot Size
34 x 99.53 ft
Pool
None
Parking Spaces
1
Total Parking Spaces
2.00
Parking Description
Built-In
Garage Spaces
1
Building Description
Style
Bungalow-Raised
Home Type
House
Subtype
Semi-Detached
Year Built
16-30
Property Orientation
North
Exterior Finish
Brick
Sewers
Sewer
Water Supply
Municipal
Possession Date
12/15/2026
Style
Bungalow-Raised
Home Type
House
Subtype
Semi-Detached
Year Built
16-30
Property Orientation
North
Exterior Finish
Brick
Sewers
Sewer
Water Supply
Municipal
Possession Date
12/15/2026
Community
Community
Haldimand
Community
Haldimand
Taxes & Fees
Taxes
$3,601.35 /yr
Tax Year
2026
Occupancy
Owner
Taxes
$3,601.35 /yr
Tax Year
2026
Occupancy
Owner
Room Types
Bathroom
3 Pc Bath, Tile Floor
Dimensions 10.01 x 7.68 feet
76.88 sqft
Bedroom 3
Hardwood Floor, Large Window
Dimensions 8.92 x 9.84 feet
87.77 sqft
Bedroom 4
-
Dimensions 10.5 x 8.6 feet
90.3 sqft
Dining Room
Hardwood Floor, Open Concept
Dimensions 13.58 x 11.84 feet
160.79 sqft
Family Room
Fireplace, Hardwood Floor
Dimensions 19.26 x 13.25 feet
255.2 sqft
Kitchen
Open Concept
Dimensions 12.01 x 14.01 feet
168.26 sqft
Kitchen
Stainless Steel Appl, Open Concept
Dimensions 12.53 x 12.34 feet
154.62 sqft
Laundry
-
Dimensions 13.91 x 5.09 feet
70.8 sqft
Living Room
Hardwood Floor, Open Concept, Large Window
Dimensions 20.21 x 12.5 feet
252.62 sqft
Primary Bedroom
Hardwood Floor, W/O To Garage, Sliding Doors
Dimensions 10.01 x 14.07 feet
140.84 sqft
Similar Properties(No results)
Mortgage Calculator
Calculate your estimated monthly mortgage payment
Price
$649,999
$
%
%
Monthly payment
By clicking Save, we will calculate your estimated mortgage for all properties using the saved values (down payment percentage, interest rate, and amortization).
The accuracy and applicability of this calculator are not guaranteed.