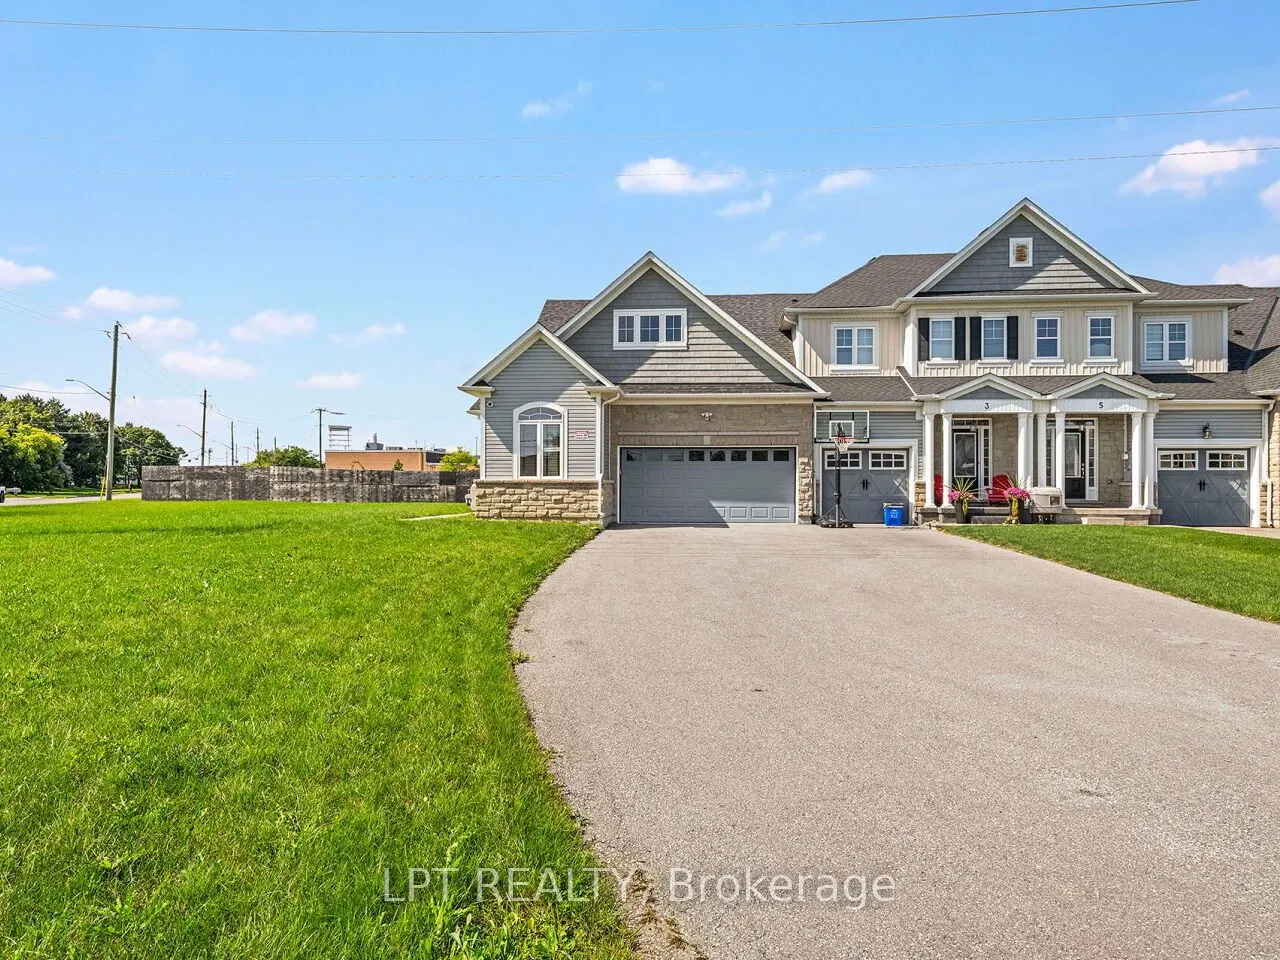
Sign In or Create a Free Account to see full details of this property
Key Facts
Key facts for 1 Dorchester Boulevard S
Property Type
Townhome, Bungaloft
Parking
Attached 2 garage, 10 parking
MLS #
X14152820
Size
1500-2000 sqft
Basement
Finished,Apartment
Listed on
2026-11-02
Lot size
21 x 132.19
Tax
$6,484.50 /yr
Days on Market
3
Approximate Age
-
Maintenance Fee
-
Description
*NEW IMPROVED PRICE*. Modern Luxury Meets Functional Design In This Stunning Builder MODEL HOME! This Beautifully Crafted End Unit Townhome Offers 1580 sqft, 5 Spacious Bedrooms And 4 Full Bathrooms, Making It Ideal For Downsizers Or Multi-Generational Families. The Thoughtful Layout Includes 2 Bedr...ooms On The Main Floor, 2 Full Bathrooms, And An Open-Concept Living Space With Soaring Vaulted Ceilings And A Sleek Gas Fireplace. The Second Floor Features A Private Bedroom With A Full Bathroom & A Versatile Loft Area. The Basement Includes 2 Additional Bedrooms, A Full Bathroom, A Kitchen, And A Separate Entrance Through The Garage-Perfect For Extended Family Or Rental Potential. Premium Features And Finishes Include A Chef's Kitchen With Upgraded Cabinetry, Quartz Countertops, Touch Activated Faucet, A Breakfast Bar, Elegant Pendant Lighting, One Touch Lighting System. The Spa-Like Ensuite Offers A Glass-Enclosed Rainfall Shower, Premium Tiling, And A Walk-Through Closet-To-Bathroom Design & Vaulted Ceiling In The Bedroom. Premium Upgrades Throughout Include High-End Finishes, Custom Built-Ins, Hardwood Flooring, And Designer Light Fixtures. Parking Is A Breeze With A Finished, Heated 2-Car Garage Plus Driveway Space For Up To 10 Vehicles. Located Just Steps From The Scenic Welland Canal Trail And Within Walking Distance To Parks, Recreation, Shops, And Restaurants-Plus Easy Access To The QEW And Public Transit-This Home Delivers Both Lifestyle And Convenience. Don't Miss Your Chance To Own A Rare Offering That Perfectly Balances Elegance, Space, And Location! *Builder has dropped price to account for HST rebate*
Full Property Details
Interior
Bedrooms
3
Bedrooms Plus
2
Total Bedrooms
5
Washrooms
4
Square Footage
1500-2000 sqft
Basement
Finished,Apartment
Heating Source
Gas
Heating Fuel
Forced Air
Air Conditioning
Central Air
Family Room
Yes
Kitchens
1
Kitchens Plus
1
Total Kitchens
2
Fireplace Features
Yes
Bedrooms
3
Bedrooms Plus
2
Total Bedrooms
5
Washrooms
4
Square Footage
1500-2000 sqft
Basement
Finished,Apartment
Heating Source
Gas
Heating Fuel
Forced Air
Air Conditioning
Central Air
Family Room
Yes
Kitchens
1
Kitchens Plus
1
Total Kitchens
2
Fireplace Features
Yes
Exterior
Depth
132.19
Front
20.54
Lot Size
21 x 132.19 ft
Pool
None
Parking Spaces
10
Total Parking Spaces
10.00
Parking Description
Attached
Garage Spaces
2
Depth
132.19
Front
20.54
Lot Size
21 x 132.19 ft
Pool
None
Parking Spaces
10
Total Parking Spaces
10.00
Parking Description
Attached
Garage Spaces
2
Building Description
Style
Bungaloft
Home Type
Townhome
Subtype
Att/Row/Townhouse
Property Orientation
West
Exterior Finish
Stone,Vinyl Siding
Sewers
Sewer
Water Supply
Municipal
Possession Date
11/5/2026
Style
Bungaloft
Home Type
Townhome
Subtype
Att/Row/Townhouse
Property Orientation
West
Exterior Finish
Stone,Vinyl Siding
Sewers
Sewer
Water Supply
Municipal
Possession Date
11/5/2026
Community
Community
Carlton/Bunting
Community
Carlton/Bunting
Taxes & Fees
Taxes
$6,484.50 /yr
Tax Year
2026
Occupancy
Vacant
Taxes
$6,484.50 /yr
Tax Year
2026
Occupancy
Vacant
Room Types
Bedroom 2
Cathedral Ceiling(s), Double Closet
Dimensions 15.16 x 9.19 feet
139.32 sqft
Bedroom 3
-
Dimensions 10.76 x 12.17 feet
130.95 sqft
Bedroom 4
-
Dimensions 18.57 x 11.65 feet
216.34 sqft
Bedroom 5
-
Dimensions 12.83 x 8.5 feet
109.06 sqft
Foyer
-
Dimensions - feet
0 sqft
Kitchen
B/I Shelves, Breakfast Bar, Pot Lights
Dimensions 10.43 x 13.52 feet
141.01 sqft
Kitchen
-
Dimensions 9.15 x 14.07 feet
128.74 sqft
Laundry
-
Dimensions - feet
0 sqft
Living Room
Fireplace, Cathedral Ceiling(s), Open Concept
Dimensions 13.29 x 13.52 feet
179.68 sqft
Living Room
-
Dimensions 18.44 x 14.07 feet
259.45 sqft
Loft
-
Dimensions 21.85 x 11.61 feet
253.68 sqft
Primary Bedroom
Walk-In Closet(s), 4 Pc Ensuite
Dimensions 13.19 x 13.75 feet
181.36 sqft
Similar Properties(No results)
Mortgage Calculator
Calculate your estimated monthly mortgage payment
Price
$699,000
$
%
%
Monthly payment
By clicking Save, we will calculate your estimated mortgage for all properties using the saved values (down payment percentage, interest rate, and amortization).
The accuracy and applicability of this calculator are not guaranteed.