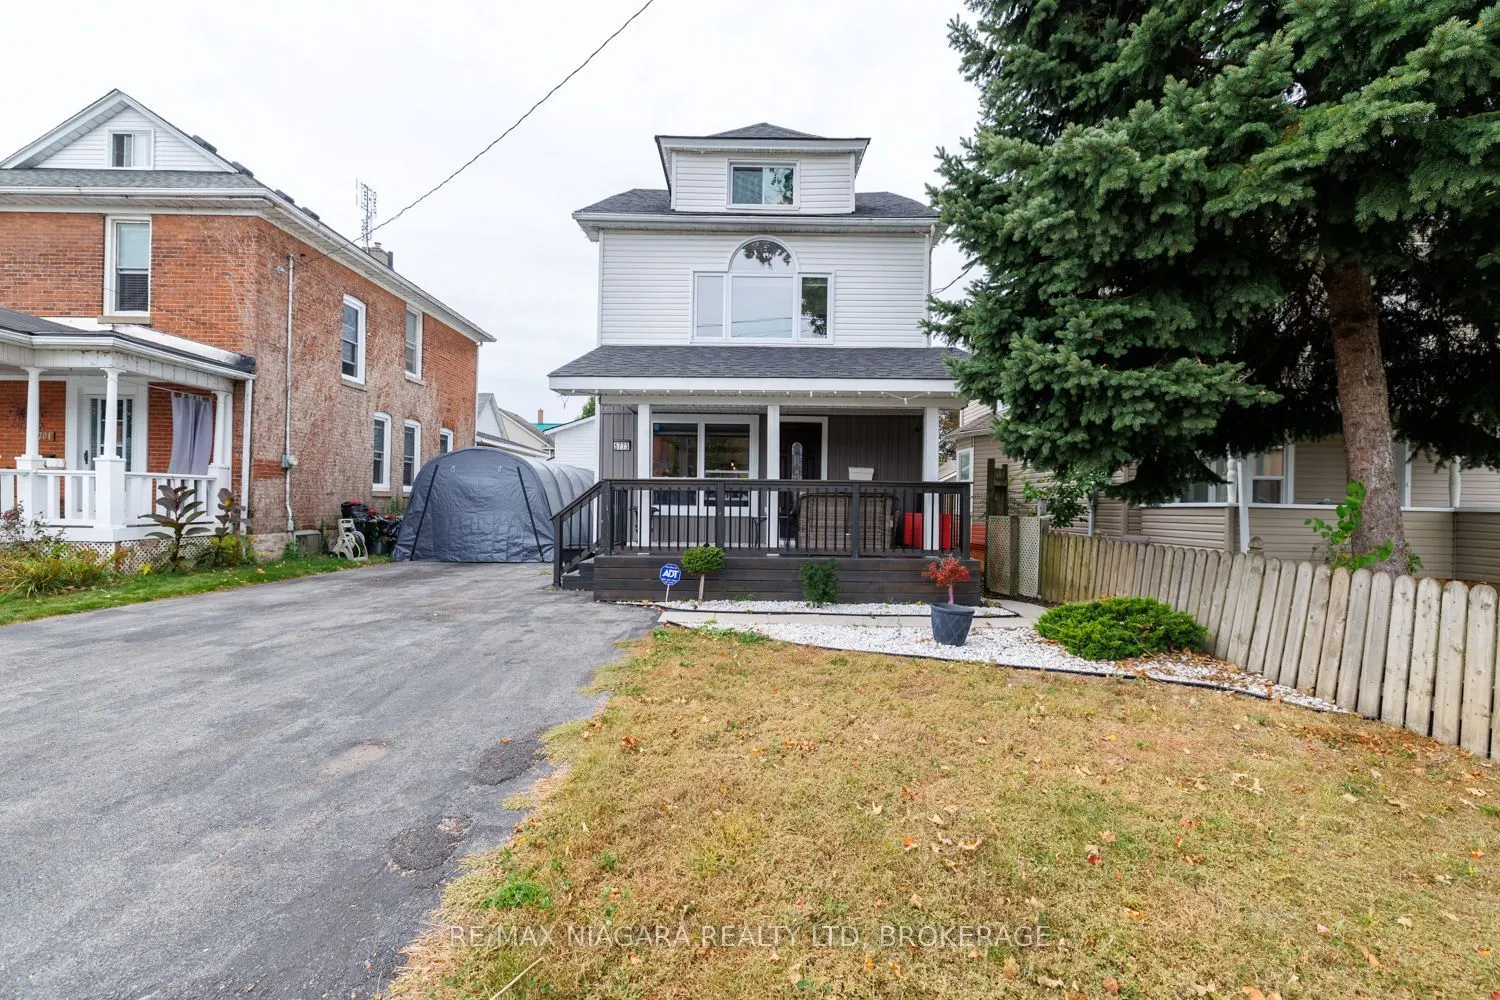
Sign In or Create a Free Account to see full details of this property
Key Facts
Key facts for 5773 Leonard Avenue
Property Type
House, 2-Storey
Parking
Attached 1 garage, 4 parking
MLS #
X14146670
Size
1500-2000 sqft
Basement
Full,Finished with Walk-Out,Separate Entrance
Listed on
2026-11-02
Lot size
40 x 120.0
Tax
$4,695 /yr
Days on Market
2
Approximate Age
100+
Maintenance Fee
-
Description
**Welcome to 5773 Leonard Avenue** - a fully upgraded, move-in-ready home in one of Niagara Falls' most convenient and sought-after neighbourhoods.This exceptional property offers **four finished floors of living space**, thoughtfully designed for modern living, multi-generational comfort, and impre...ssive flexibility. With **3+1 bedrooms, 3 full bathrooms, and main floor 2 piece **, the layout delivers both style and practicality.What truly distinguishes this home is the **self-contained in-law suite in the lower level**. Complete with its own **separate entrance and a second full kitchen**, the basement is ideally set up as a private suite for extended family, adult children, or as a strong income-generating rental. A **second laundry hook-up** in the basement adds further convenience and independence for suite occupants.Upstairs, the main living areas flow beautifully, while the **second-floor laundry** keeps daily routines efficient and private for the primary household. Two full kitchens - one on the main level and one in the lower suite - make multi-generational living or house-hacking seamless and comfortable.Major updates completed within the last three years (furnace, central air, roof, siding, and windows) mean the heavy lifting has already been done. You can move in with complete confidence and enjoy worry-free living from day one.Set on a generous lot in a well-established neighbourhood, you're just minutes from schools, shopping, parks, transit, and all of Niagara Falls' key amenities.Whether you're seeking a turnkey family home with room for everyone, a private space for parents or adult children, or a smart investment with built-in rental potential, this has it all - space, function, style, and opportunity. You have to see this place to believe it !
Full Property Details
Interior
Bedrooms
3
Bedrooms Plus
1
Total Bedrooms
4
Washrooms
4
Square Footage
1500-2000 sqft
Basement
Full,Finished with Walk-Out,Separate Entrance
Heating Source
Gas
Heating Fuel
Forced Air
Air Conditioning
Central Air
Family Room
Yes
Kitchens
1
Kitchens Plus
1
Total Kitchens
2
Fireplace Features
Yes
Bedrooms
3
Bedrooms Plus
1
Total Bedrooms
4
Washrooms
4
Square Footage
1500-2000 sqft
Basement
Full,Finished with Walk-Out,Separate Entrance
Heating Source
Gas
Heating Fuel
Forced Air
Air Conditioning
Central Air
Family Room
Yes
Kitchens
1
Kitchens Plus
1
Total Kitchens
2
Fireplace Features
Yes
Exterior
Depth
120.0
Front
40.0
Driveway
Private Double
Lot Size
40 x 120.0 ft
Pool
None
Parking Spaces
4
Total Parking Spaces
5.00
Parking Description
Attached
Garage Spaces
1
Zoning
R2
Depth
120.0
Front
40.0
Driveway
Private Double
Lot Size
40 x 120.0 ft
Pool
None
Parking Spaces
4
Total Parking Spaces
5.00
Parking Description
Attached
Garage Spaces
1
Zoning
R2
Building Description
Style
2-Storey
Home Type
House
Subtype
Detached
Year Built
100+
Property Orientation
West
Exterior Finish
Vinyl Siding
Sewers
Sewer
Water Supply
Municipal
Possession Date
No Data
Style
2-Storey
Home Type
House
Subtype
Detached
Year Built
100+
Property Orientation
West
Exterior Finish
Vinyl Siding
Sewers
Sewer
Water Supply
Municipal
Possession Date
No Data
Community
Community
Hospital
Community
Hospital
Taxes & Fees
Taxes
$4,695 /yr
Tax Year
2025
Occupancy
Owner
Taxes
$4,695 /yr
Tax Year
2025
Occupancy
Owner
Room Types
Bathroom
2 Pc Bath
Dimensions 4.99 x 4 feet
19.96 sqft
Bathroom
3 Pc Bath
Dimensions 4.99 x 4 feet
19.96 sqft
Bathroom
4 Pc Bath
Dimensions 6 x 4 feet
24 sqft
Bedroom 2
-
Dimensions 9.19 x 9.19 feet
84.46 sqft
Bedroom 3
Walk-In Closet(s)
Dimensions 16.73 x 13.12 feet
219.5 sqft
Bedroom 4
-
Dimensions 8.92 x 7.87 feet
70.2 sqft
Dining Room
-
Dimensions 17.65 x 12.89 feet
227.51 sqft
Kitchen
Combined w/Living, Combined w/Dining
Dimensions 15.19 x 13.12 feet
199.29 sqft
Kitchen
Centre Island
Dimensions 17.39 x 12.89 feet
224.16 sqft
Living Room
Electric Fireplace, W/O To Patio, Sliding Doors
Dimensions 16.04 x 15.42 feet
247.34 sqft
Primary Bedroom
3 Pc Ensuite
Dimensions 13.22 x 10.96 feet
144.89 sqft
Similar Properties(No results)
Mortgage Calculator
Calculate your estimated monthly mortgage payment
Price
$590,000
$
%
%
Monthly payment
By clicking Save, we will calculate your estimated mortgage for all properties using the saved values (down payment percentage, interest rate, and amortization).
The accuracy and applicability of this calculator are not guaranteed.