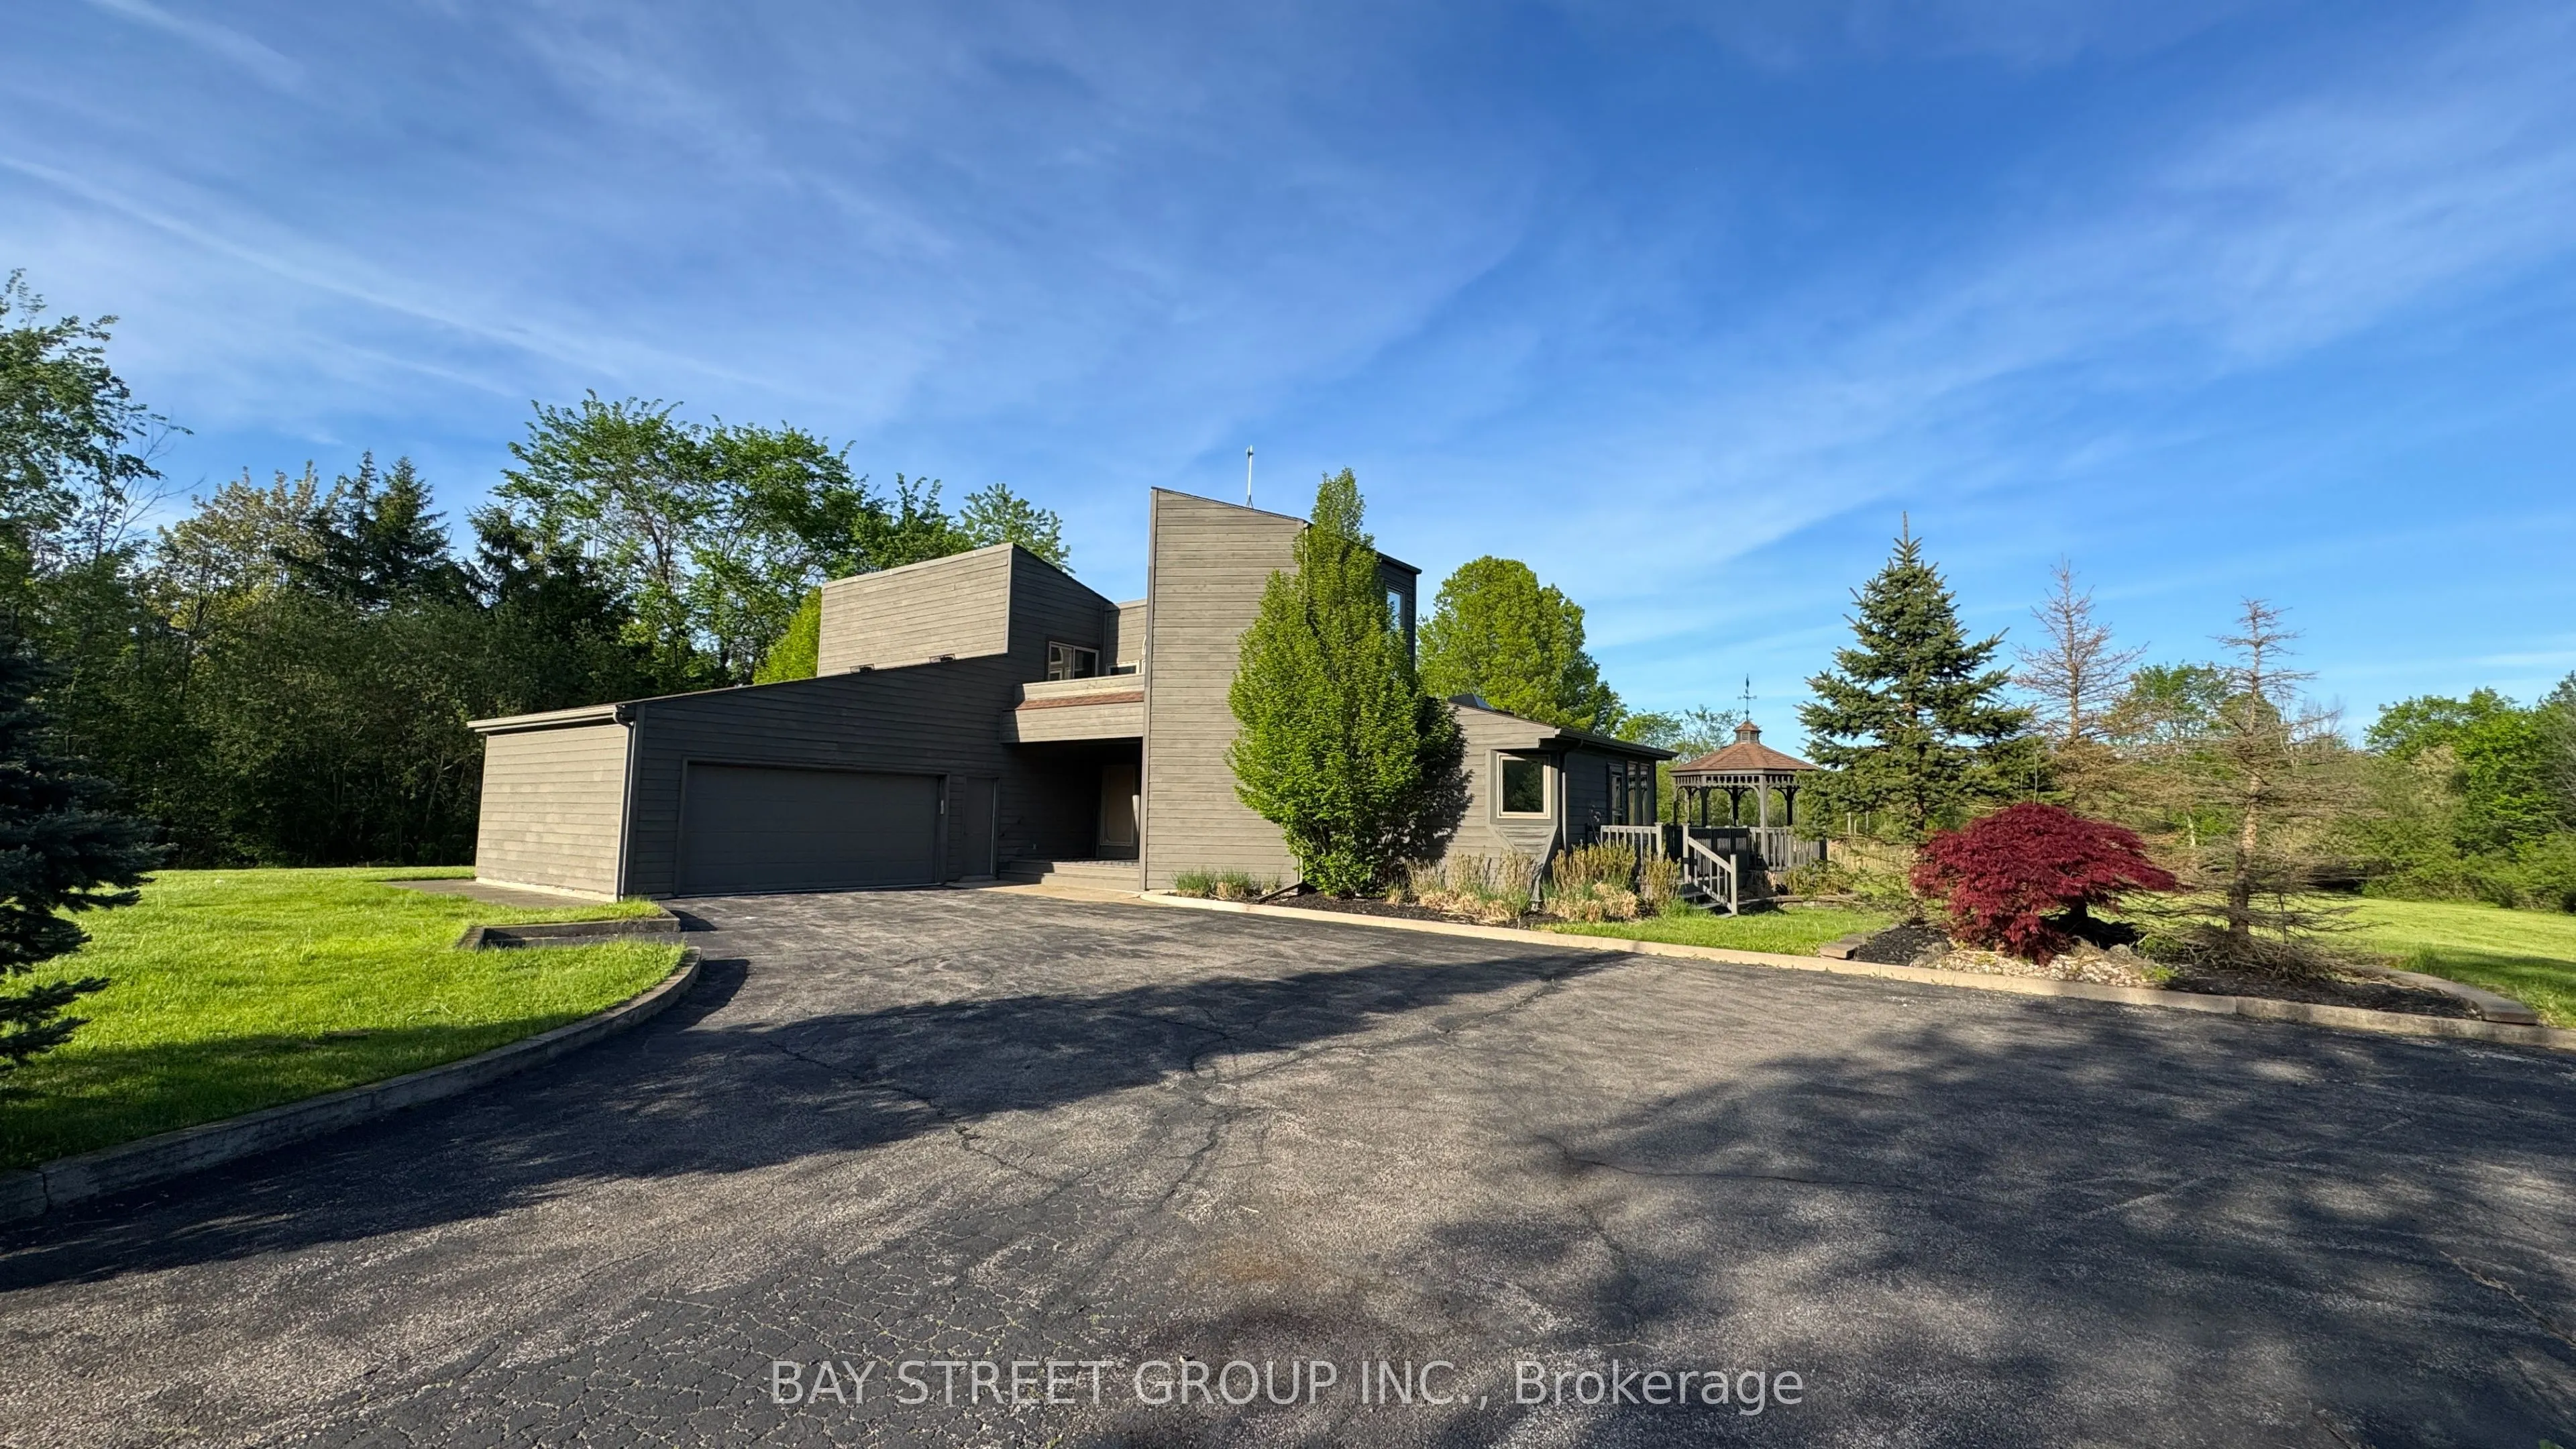
Sign In or Create a Free Account to see full details of this property
Key Facts
Key facts for 10638 WILLOUGHBY Drive
Property Type
House, Bungaloft
Parking
Attached 2 garage, 10 parking
MLS #
X14145802
Size
2500-3000 sqft
Basement
Walk-Out,Finished,Separate Entrance
Listed on
2026-11-03
Lot size
210 x 1231.0
Tax
$7,512 /yr
Days on Market
1
Approximate Age
16-30
Maintenance Fee
-
Description
A RARE NIAGARA PENINSULA ESTATE OFFERING LUXURY, PRIVACY & NATURAL BEAUTY. Nestled on a stunning 5.888-acre property near the Niagara Parkway, golf courses, and the Niagara River, this custom-built home offers 5+2 bedrooms, 3+1 bathrooms, over 4,000 sq. ft. of living space surrounded by breathtaking... nature.The main living area offers an impressive sense of space with soaring vaulted ceilings, large windows, and a beautiful wood-burning fireplace. The open-concept design connects all space, creating an ideal layout for both everyday living and entertaining.The main floor includes a second master bedroom with gas fireplace, a private bathroom with beautiful backyard views. Another bedroom featuring a spiral staircase leading to an upper-level living space. A dedicated office and a third bedroom offer excellent functionality for family living. The second floor is dedicated to the private primary bedroom with a spa-inspired ensuite, gas fireplace and private balcony overlooking the stunning property. The finished basement with the separate entrance offers large family room with couple of large built-in wall recess showcases, gas fireplace theatre, wet bar, two extra bedrooms with in-law suite potential. Outdoors is a private retreat with pond, wildlife, and panoramic sunrise and sunset views, plus an surrounding deck with pagoda.The home features central vacuum, air exchanger, and oversized heated garage/workshop, and sump pumps.A truly exceptional estate offering an irreplaceable combination of acreage, craftsmanship, privacy, and resort-like living-rarely offered and impossible to replicate at this value.
Full Property Details
Interior
Bedrooms
5
Bedrooms Plus
2
Total Bedrooms
7
Washrooms
4
Square Footage
2500-3000 sqft
Basement
Walk-Out,Finished,Separate Entrance
Heating Source
Gas
Heating Fuel
Forced Air
Air Conditioning
Central Air
Family Room
Yes
Kitchens
1
Kitchens Plus
0
Total Kitchens
1
Fireplace Features
Yes
Bedrooms
5
Bedrooms Plus
2
Total Bedrooms
7
Washrooms
4
Square Footage
2500-3000 sqft
Basement
Walk-Out,Finished,Separate Entrance
Heating Source
Gas
Heating Fuel
Forced Air
Air Conditioning
Central Air
Family Room
Yes
Kitchens
1
Kitchens Plus
0
Total Kitchens
1
Fireplace Features
Yes
Exterior
Depth
1231.0
Front
210.0
Acreage
5-9.99
Driveway
Front Yard Parking,Other
Lot Size
210 x 1231.0 ft
Pool
None
Waterfront
None
Parking Spaces
10
Total Parking Spaces
12.00
Parking Description
Attached
Garage Spaces
2
Zoning
RR
Depth
1231.0
Front
210.0
Acreage
5-9.99
Driveway
Front Yard Parking,Other
Lot Size
210 x 1231.0 ft
Pool
None
Waterfront
None
Parking Spaces
10
Total Parking Spaces
12.00
Parking Description
Attached
Garage Spaces
2
Zoning
RR
Building Description
Style
Bungaloft
Home Type
House
Subtype
Detached
Year Built
16-30
Property Orientation
East
Exterior Finish
Wood
Sewers
Septic
Water Supply
Other
Possession Date
12/1/2026
Style
Bungaloft
Home Type
House
Subtype
Detached
Year Built
16-30
Property Orientation
East
Exterior Finish
Wood
Sewers
Septic
Water Supply
Other
Possession Date
12/1/2026
Community
Community
Lyons Creek
Community
Lyons Creek
Taxes & Fees
Taxes
$7,512 /yr
Tax Year
2025
Occupancy
Owner
Taxes
$7,512 /yr
Tax Year
2025
Occupancy
Owner
Room Types
Bedroom
-
Dimensions 12.01 x 10.01 feet
120.22 sqft
Bedroom
-
Dimensions 12.5 x 12.5 feet
156.25 sqft
Bedroom
-
Dimensions 14.01 x 12.01 feet
168.26 sqft
Dining Room
-
Dimensions 21 x 10.01 feet
210.21 sqft
Family Room
-
Dimensions 25.98 x 16.01 feet
415.94 sqft
Game Room
-
Dimensions 25.98 x 19 feet
493.62 sqft
Great Room
-
Dimensions 31.99 x 14.01 feet
448.18 sqft
Kitchen
-
Dimensions 12.01 x 10.17 feet
122.14 sqft
Laundry
-
Dimensions 12.99 x 6 feet
77.94 sqft
Office
-
Dimensions 11.52 x 10.99 feet
126.6 sqft
Primary Bedroom
-
Dimensions 23 x 16.99 feet
390.77 sqft
Similar Properties(No results)
Mortgage Calculator
Calculate your estimated monthly mortgage payment
Price
$1,378,000
$
%
%
Monthly payment
By clicking Save, we will calculate your estimated mortgage for all properties using the saved values (down payment percentage, interest rate, and amortization).
The accuracy and applicability of this calculator are not guaranteed.