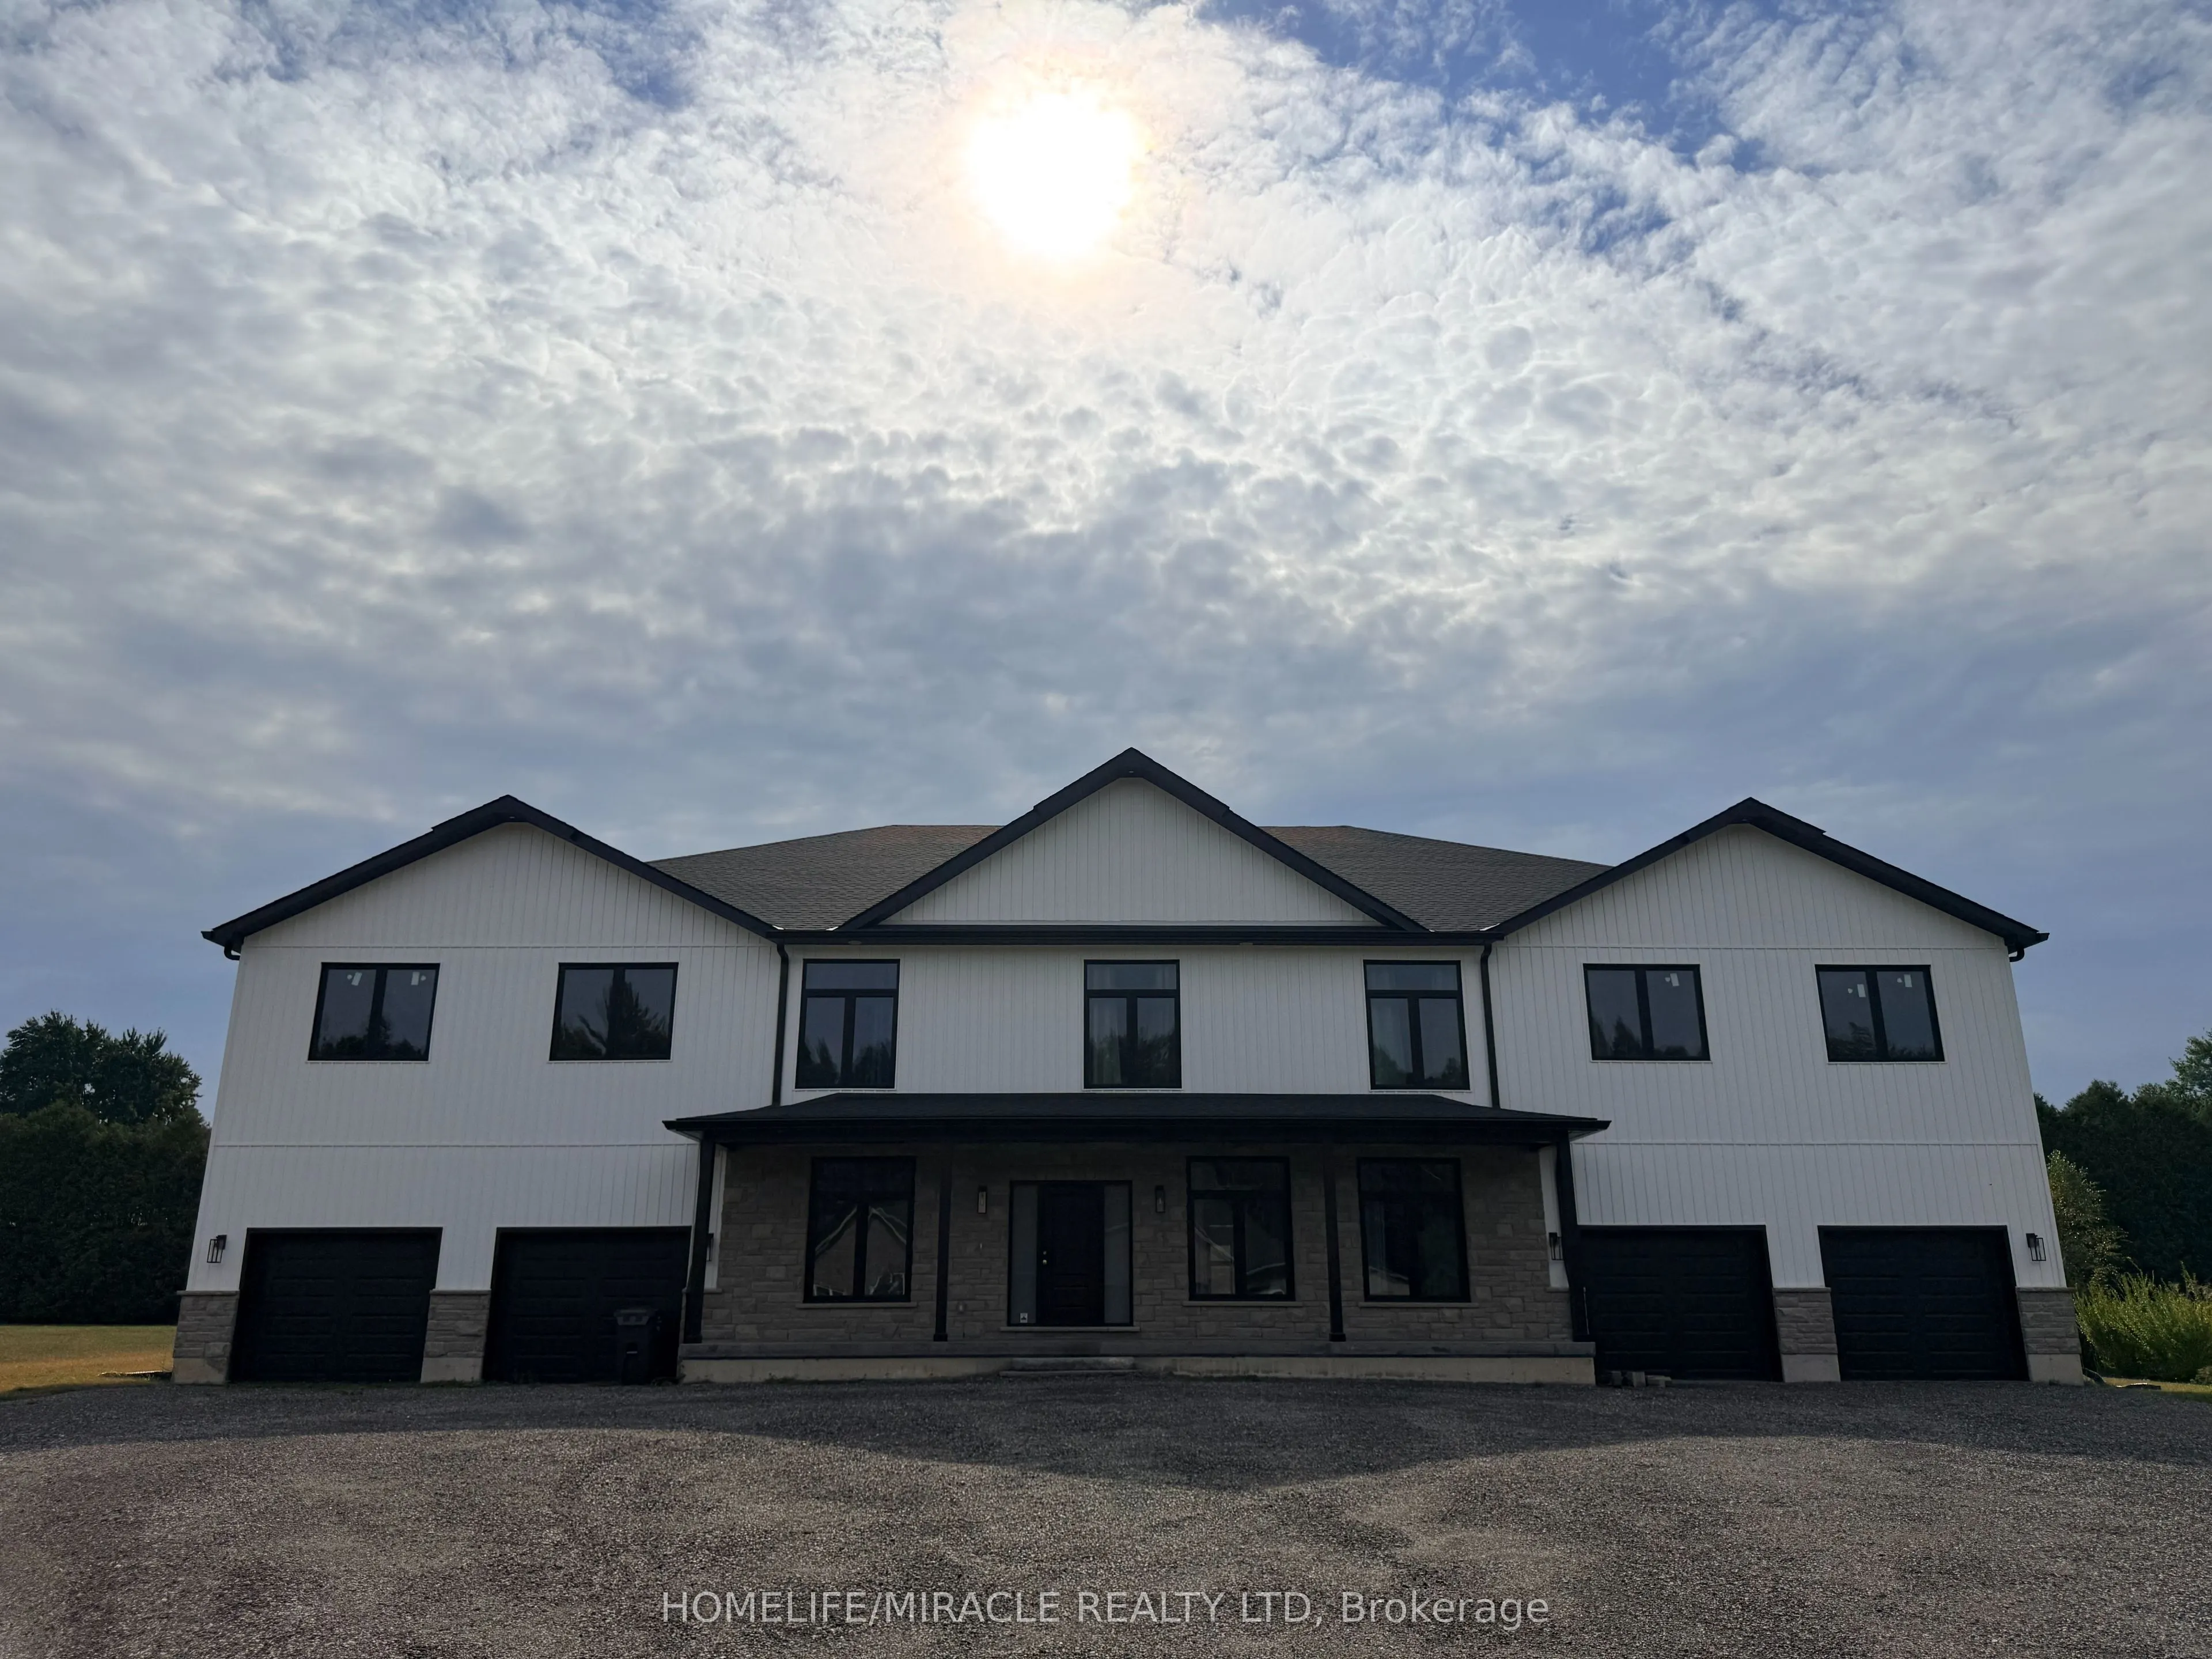
Sign In or Create a Free Account to see full details of this property
Key Facts
Key facts for 86 Woodland Drive Pine
Property Type
House, 2-Storey
Parking
Built-In 4 garage, 10 parking
MLS #
X14143424
Size
5000 + sqft
Basement
Full,Unfinished
Listed on
2026-11-03
Lot size
154 x 260.0
Tax
$17,500 /yr
Days on Market
1
Approximate Age
-
Maintenance Fee
-
Description
Discover an extraordinary custom-built luxury estate offering 4 bedrooms, 4 bathrooms, and over 5,000 sq. ft. of finished living space on a spectacular nearly one-acre lot. Designed for the ultimate lifestyle, this exceptional residence features a year-round indoor swimming pool with soaring 20-ft c...eilings and a dedicated pool room, creating a private resort-inspired retreat. The expansive recreation area also offers the flexibility for an indoor hockey rink and/or basketball court, complete with impressive 20-ft ceilings. A gourmet high-end kitchen, private theatre room, spacious office at the front of the home, and generous principal rooms provide the perfect setting for both everyday living and grand-scale entertaining. The property also boasts an expansive front porch, ideal for relaxing and enjoying the surroundings, along with a massive 12-car driveway and multiple garage spaces with 20ft ceilings in all 4 garages. Soaring ceilings, premium finishes, exceptional craftsmanship, and impressive scale are showcased throughout. A truly rare offering that combines luxury, recreation, privacy, and functionality in one remarkable estate.
Full Property Details
Interior
Bedrooms
4
Total Bedrooms
4
Washrooms
4
Square Footage
5000 + sqft
Basement
Full,Unfinished
Heating Source
Gas
Heating Fuel
Forced Air
Air Conditioning
Central Air
Family Room
Yes
Kitchens
1
Total Kitchens
1
Fireplace Features
Yes
Bedrooms
4
Total Bedrooms
4
Washrooms
4
Square Footage
5000 + sqft
Basement
Full,Unfinished
Heating Source
Gas
Heating Fuel
Forced Air
Air Conditioning
Central Air
Family Room
Yes
Kitchens
1
Total Kitchens
1
Fireplace Features
Yes
Exterior
Depth
260.0
Front
154.0
Lot Size
154 x 260.0 ft
Pool
Inground
Parking Spaces
10
Total Parking Spaces
14.00
Parking Description
Built-In
Garage Spaces
4
Depth
260.0
Front
154.0
Lot Size
154 x 260.0 ft
Pool
Inground
Parking Spaces
10
Total Parking Spaces
14.00
Parking Description
Built-In
Garage Spaces
4
Building Description
Style
2-Storey
Home Type
House
Subtype
Detached
Property Orientation
South
Exterior Finish
Vinyl Siding,Stone
Sewers
Septic
Water Supply
Municipal
Possession Date
No Data
Style
2-Storey
Home Type
House
Subtype
Detached
Property Orientation
South
Exterior Finish
Vinyl Siding,Stone
Sewers
Septic
Water Supply
Municipal
Possession Date
No Data
Community
Community
Pine Grove
Community
Pine Grove
Taxes & Fees
Taxes
$17,500 /yr
Tax Year
2025
Occupancy
Vacant
Taxes
$17,500 /yr
Tax Year
2025
Occupancy
Vacant
Room Types
Bedroom 2
Laminate, 3 Pc Ensuite, Walk-In Closet(s)
Dimensions 13.71 x 10.04 feet
137.65 sqft
Den
Laminate
Dimensions 12.89 x 6.92 feet
89.2 sqft
Dining Room
Laminate
Dimensions 18.21 x 13.58 feet
247.29 sqft
Family Room
Laminate
Dimensions 31.86 x 15.29 feet
487.14 sqft
Foyer
Laminate
Dimensions 8.01 x 6.92 feet
55.43 sqft
Kitchen
Laminate, Stainless Steel Appl
Dimensions 23.46 x 18.01 feet
422.51 sqft
Living Room
Fireplace
Dimensions 22.01 x 15.91 feet
350.18 sqft
Other
Concrete Floor
Dimensions 35.3 x 24.31 feet
858.14 sqft
Other
Concrete Floor
Dimensions 35.56 x 34.42 feet
1223.98 sqft
Powder Room
Laminate, 2 Pc Bath
Dimensions 5.91 x 2.59 feet
15.31 sqft
Primary Bedroom
Laminate, 5 Pc Ensuite, Walk-In Closet(s)
Dimensions 24.54 x 10.47 feet
256.93 sqft
Recreation
Concrete Floor
Dimensions 29.82 x 15.29 feet
455.95 sqft
Similar Properties(No results)
Mortgage Calculator
Calculate your estimated monthly mortgage payment
Price
$2,099,000
$
%
%
Monthly payment
By clicking Save, we will calculate your estimated mortgage for all properties using the saved values (down payment percentage, interest rate, and amortization).
The accuracy and applicability of this calculator are not guaranteed.