Sign In or Create a Free Account to see full details of this property
Key Facts
Key facts for 51 Woodhouse Avenue
Property Type
House, Bungaloft
Parking
Attached 3 garage, 10 parking
MLS #
X13772486
Size
3500-5000 sqft
Basement
Full,Partially Finished
Listed on
2026-09-11
Lot size
65 x 281.21
Tax
$4,721.32 /yr
Days on Market
46
Approximate Age
New
Maintenance Fee
-
Description
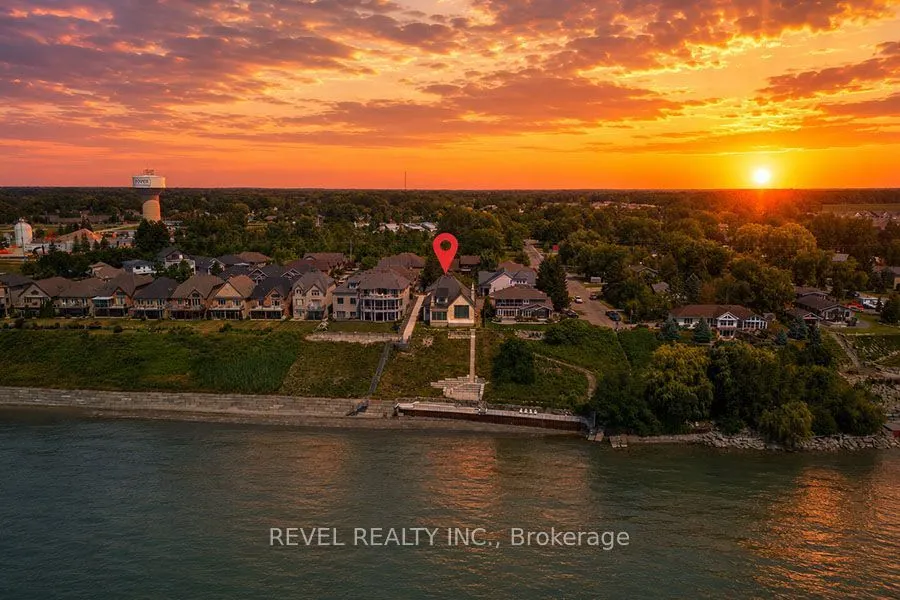
An extraordinary opportunity to complete your dream waterfront estate on the shores of Lake Erie. Perfectly positioned in one of Port Dover's most desirable locations, 51 Woodhouse Avenue offers over 7,000 sq. ft. of thoughtfully designed living space on a generous 0.529 acre lot with 65 feet of dir...ect Lake Erie waterfront and breathtaking panoramic water views. The exterior is nearing completion, showcasing timeless natural stone, a triple car garage, premium windows, and professionally completed shoreline improvements with stairs leading to the water. Inside, the home is currently at the drywall stage, providing a rare opportunity for the next owner to select every finish and create a truly bespoke luxury residence without the time and expense of starting from scratch. Designed with grand scale living and entertaining in mind, the exceptional floor plan features soaring ceilings, a spectacular great room, a luxurious main floor primary retreat, additional bedrooms and living space on the upper level and over 7,000 sq. ft. of finished living space once completed. The home has also been thoughtfully equipped with a state of the art HVAC and water treatment system, in floor heating throughout multiple areas of the home, including the entire basement, and an elevator providing convenient access to every level. Wake up to spectacular sunrises over Lake Erie, enjoy endless lake views from nearly every principal room, and experience the best of waterfront living just minutes from Port Dover's charming downtown, marina, restaurants, shops, and sandy beach. This is more than a home. It's a rare opportunity to complete an exceptional custom waterfront estate and make it entirely your own.
Full Property Details
Interior
Bedrooms
2
Bedrooms Plus
2
Total Bedrooms
4
Washrooms
5
Square Footage
3500-5000 sqft
Basement
Full,Partially Finished
Heating Source
Gas
Heating Fuel
Forced Air
Air Conditioning
Central Air,Other
Family Room
Yes
Kitchens
1
Total Kitchens
1
Fireplace Features
Yes
Bedrooms
2
Bedrooms Plus
2
Total Bedrooms
4
Washrooms
5
Square Footage
3500-5000 sqft
Basement
Full,Partially Finished
Heating Source
Gas
Heating Fuel
Forced Air
Air Conditioning
Central Air,Other
Family Room
Yes
Kitchens
1
Total Kitchens
1
Fireplace Features
Yes
Exterior
Depth
281.21
Front
64.8
Acreage
.50-1.99
Driveway
Private Triple
Lot Size
65 x 281.21 ft
Pool
None
Waterfront
Direct
Parking Spaces
10
Total Parking Spaces
13.00
Parking Description
Attached
Garage Spaces
3
Zoning
R1-A
Depth
281.21
Front
64.8
Acreage
.50-1.99
Driveway
Private Triple
Lot Size
65 x 281.21 ft
Pool
None
Waterfront
Direct
Parking Spaces
10
Total Parking Spaces
13.00
Parking Description
Attached
Garage Spaces
3
Zoning
R1-A
Building Description
Style
Bungaloft
Home Type
House
Subtype
Detached
Year Built
New
Property Orientation
South
Exterior Finish
Brick,Stone
Sewers
Sewer
Water Supply
Municipal
Possession Date
No Data
Style
Bungaloft
Home Type
House
Subtype
Detached
Year Built
New
Property Orientation
South
Exterior Finish
Brick,Stone
Sewers
Sewer
Water Supply
Municipal
Possession Date
No Data
Community
Community
Port Dover
Community
Port Dover
Taxes & Fees
Taxes
$4,721.32 /yr
Tax Year
2025
Occupancy
Vacant
Taxes
$4,721.32 /yr
Tax Year
2025
Occupancy
Vacant
Room Types
Bedroom
-
Dimensions 12.99 x 15.09 feet
196.02 sqft
Bedroom
Walk-In Closet(s)
Dimensions 24.02 x 14.99 feet
360.06 sqft
Dining Room
-
Dimensions 15.32 x 19.49 feet
298.59 sqft
Foyer
-
Dimensions 20.51 x 8.43 feet
172.9 sqft
Great Room
-
Dimensions 21 x 22.01 feet
462.21 sqft
Kitchen
-
Dimensions 15.91 x 21.33 feet
339.36 sqft
Laundry
-
Dimensions 18.41 x 18.24 feet
335.8 sqft
Office
-
Dimensions 12.01 x 14.4 feet
172.94 sqft
Other
-
Dimensions 7.68 x 5.35 feet
41.09 sqft
Pantry
-
Dimensions 8.76 x 7.41 feet
64.91 sqft
Primary Bedroom
-
Dimensions 17.32 x 15.42 feet
267.07 sqft
Sunroom
-
Dimensions 17.59 x 18.01 feet
316.8 sqft
Similar Properties(No results)
Mortgage Calculator
Calculate your estimated monthly mortgage payment
Price
$1,999,900
$
%
%
Total cost of mortgage
$0
Monthly payment
By clicking Save, we will calculate your estimated mortgage for all properties using the saved values (down payment percentage, interest rate, and amortization).
The accuracy and applicability of this calculator are not guaranteed.