Sign In or Create a Free Account to see full details of this property
Key Facts
Key facts for 6 Scott Street
Property Type
House, Bungalow
Parking
Attached 2 garage, 10 parking
MLS #
X13755340
Size
1100-1500 sqft
Basement
Partially Finished
Listed on
2026-09-08
Lot size
180 x 219.98
Tax
$4,363.61 /yr
Days on Market
46
Approximate Age
16-30
Maintenance Fee
-
Description
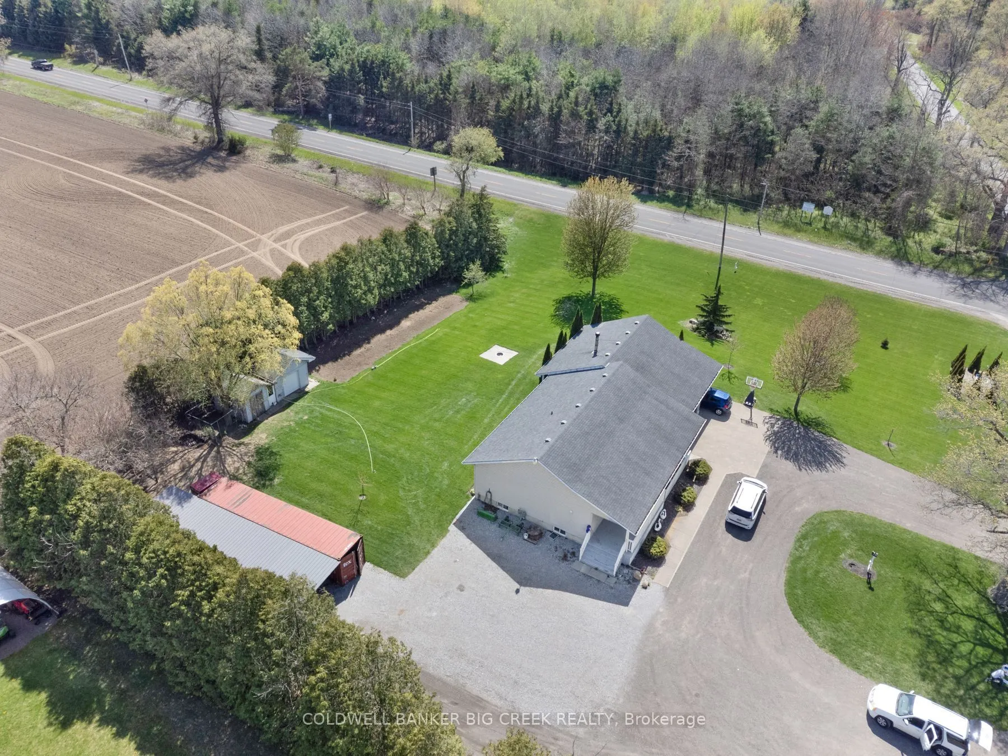
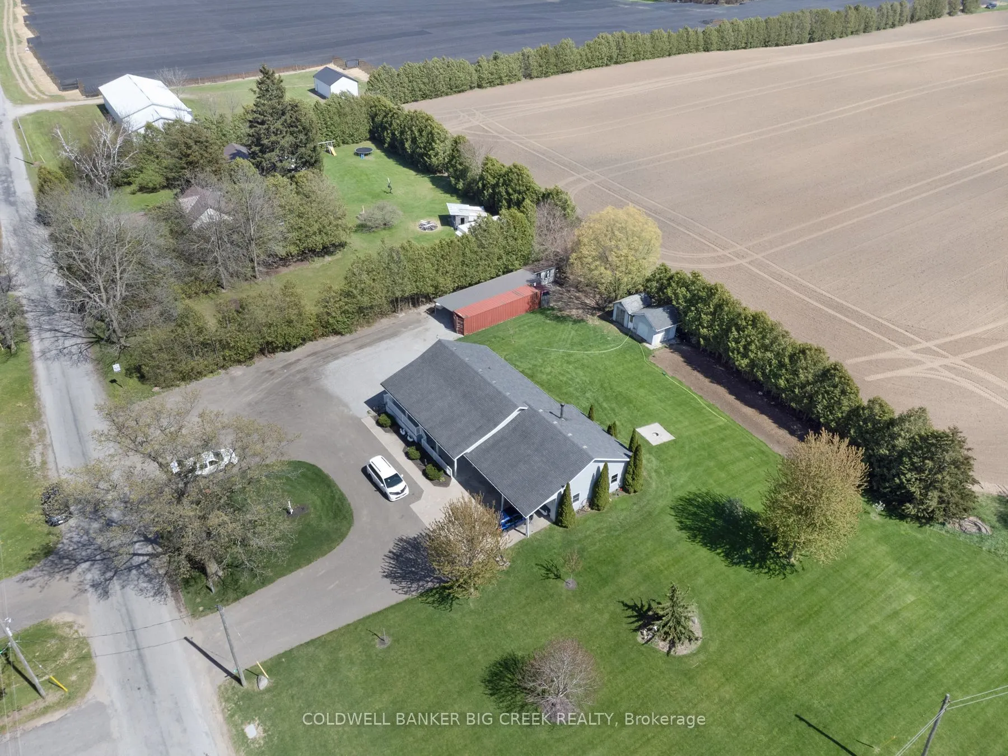
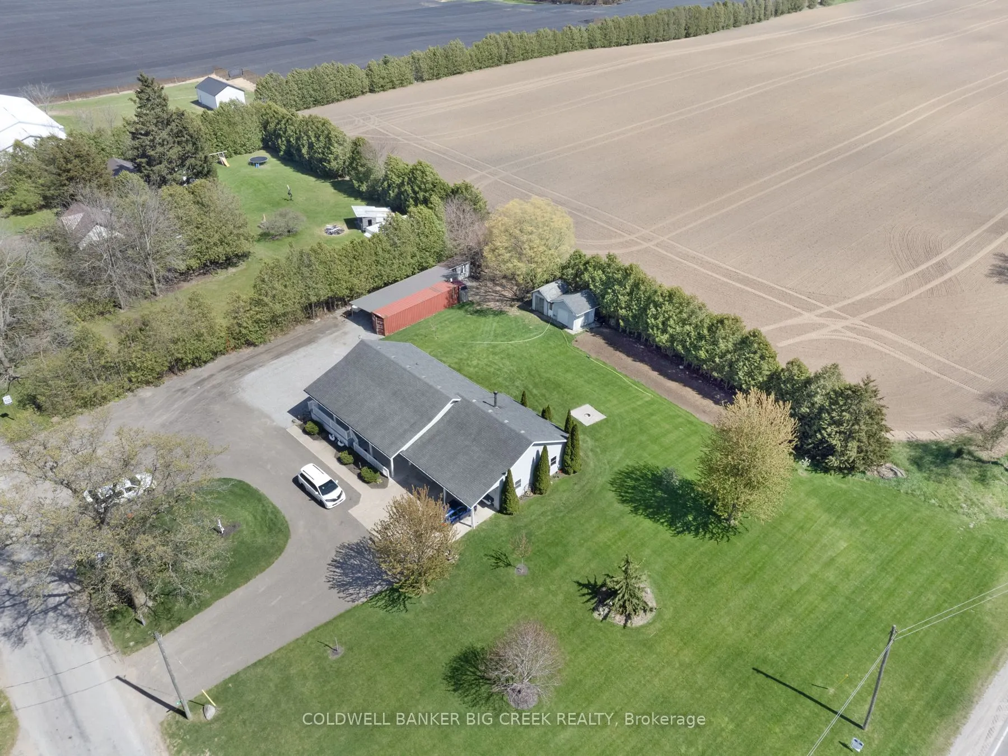
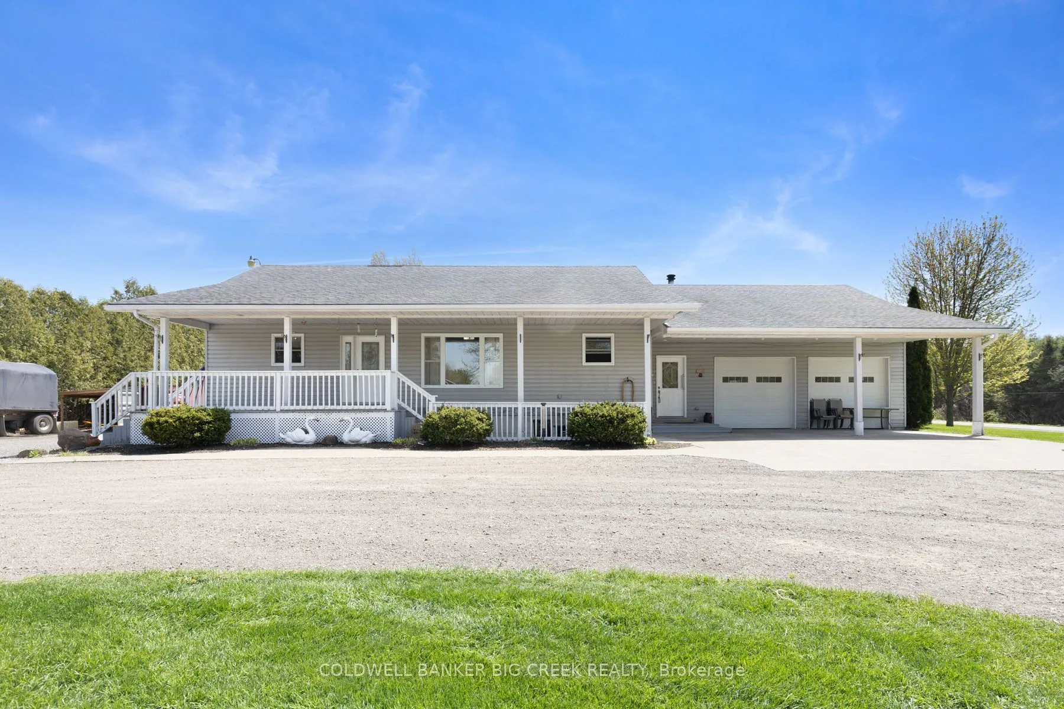
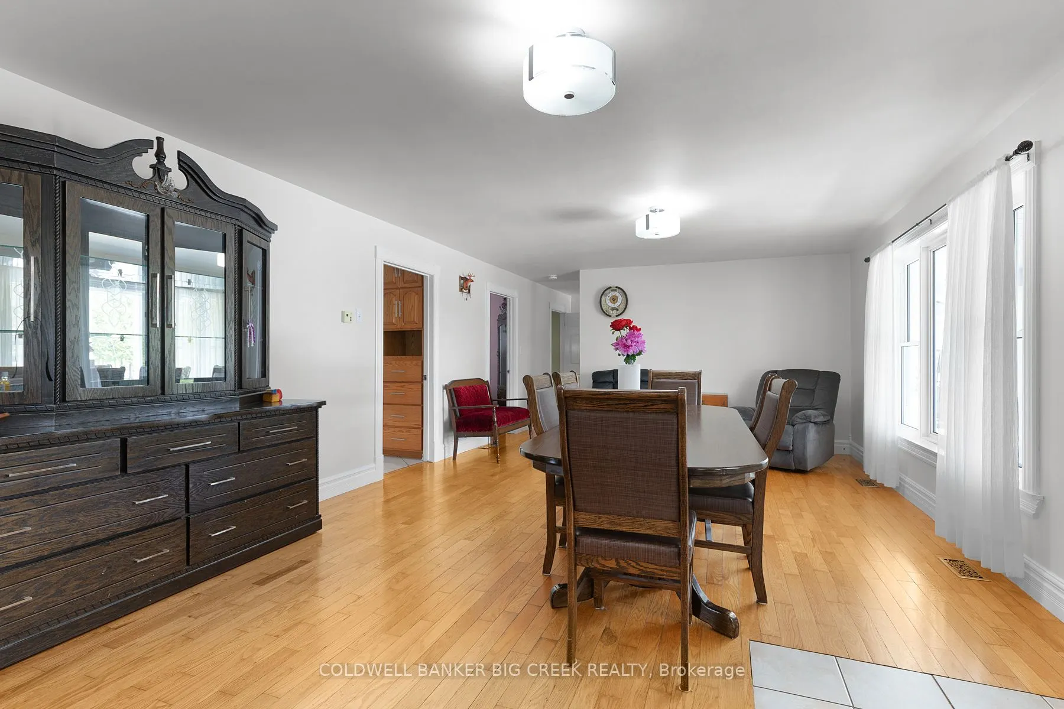
Beautifully maintained 2+1 bedroom, 2 full bath home set on a gorgeous lot just under an acre. Enjoy the perfect balance of country living withconvenience-located only 2 minutes to Delhi and approximately 20 minutes to the lake. The main floor offers a warm and inviting layout withlots of hardwood f...looring, creating a timeless and elegant feel throughout the principal living spaces. The downstairs has office and bedroomalong with a full bath, AND a large rec room and large bonus room, which could be used as a 2nd kitchen. The home features a spacious doublecar garage, central air (2025), and a newer central vacuum system for added comfort and efficiency. There's plenty of space for family, guests,or a home office setup. Step outside and take in the expansive yard-ideal for entertaining, gardening, or simply relaxing in a peaceful setting. Afantastic opportunity to enjoy space, privacy, and modern updates in a desirable location.
Full Property Details
Interior
Bedrooms
2
Bedrooms Plus
1
Total Bedrooms
3
Washrooms
2
Square Footage
1100-1500 sqft
Basement
Partially Finished
Heating Source
Gas
Heating Fuel
Forced Air
Air Conditioning
Central Air
Family Room
No
Kitchens
1
Kitchens Plus
1
Total Kitchens
2
Fireplace Features
Yes
Bedrooms
2
Bedrooms Plus
1
Total Bedrooms
3
Washrooms
2
Square Footage
1100-1500 sqft
Basement
Partially Finished
Heating Source
Gas
Heating Fuel
Forced Air
Air Conditioning
Central Air
Family Room
No
Kitchens
1
Kitchens Plus
1
Total Kitchens
2
Fireplace Features
Yes
Exterior
Depth
219.98
Front
179.99
Driveway
Circular Drive,Front Yard Parking,RV/Truck
Lot Size
180 x 219.98 ft
Pool
None
Parking Spaces
10
Total Parking Spaces
12.00
Parking Description
Attached
Garage Spaces
2
Zoning
A
Depth
219.98
Front
179.99
Driveway
Circular Drive,Front Yard Parking,RV/Truck
Lot Size
180 x 219.98 ft
Pool
None
Parking Spaces
10
Total Parking Spaces
12.00
Parking Description
Attached
Garage Spaces
2
Zoning
A
Building Description
Style
Bungalow
Home Type
House
Subtype
Detached
Year Built
16-30
Property Orientation
South
Exterior Finish
Vinyl Siding
Sewers
Septic
Water Supply
Well
Possession Date
No Data
Style
Bungalow
Home Type
House
Subtype
Detached
Year Built
16-30
Property Orientation
South
Exterior Finish
Vinyl Siding
Sewers
Septic
Water Supply
Well
Possession Date
No Data
Community
Community
Rural Windham
Community
Rural Windham
Taxes & Fees
Taxes
$4,363.61 /yr
Tax Year
2025
Occupancy
Owner
Taxes
$4,363.61 /yr
Tax Year
2025
Occupancy
Owner
Room Types
Bathroom
-
Dimensions 7.91 x 9.02 feet
71.35 sqft
Bathroom
-
Dimensions 9.68 x 14.44 feet
139.78 sqft
Bedroom
-
Dimensions 13.75 x 10.24 feet
140.8 sqft
Bedroom
-
Dimensions 14.4 x 9.84 feet
141.7 sqft
Dining Room
-
Dimensions 13.85 x 8.92 feet
123.54 sqft
Foyer
-
Dimensions 23.33 x 6.07 feet
141.61 sqft
Kitchen
-
Dimensions 13.75 x 10.07 feet
138.46 sqft
Kitchen
-
Dimensions 19.16 x 13.42 feet
257.13 sqft
Living Room
-
Dimensions 17.42 x 13.85 feet
241.27 sqft
Office
-
Dimensions 13.42 x 10.83 feet
145.34 sqft
Primary Bedroom
-
Dimensions 15.68 x 14.4 feet
225.79 sqft
Recreation
-
Dimensions 31.07 x 13.75 feet
427.21 sqft
Similar Properties(No results)
Mortgage Calculator
Calculate your estimated monthly mortgage payment
Price
$674,900
$
%
%
Total cost of mortgage
$0
Monthly payment
By clicking Save, we will calculate your estimated mortgage for all properties using the saved values (down payment percentage, interest rate, and amortization).
The accuracy and applicability of this calculator are not guaranteed.